Residential
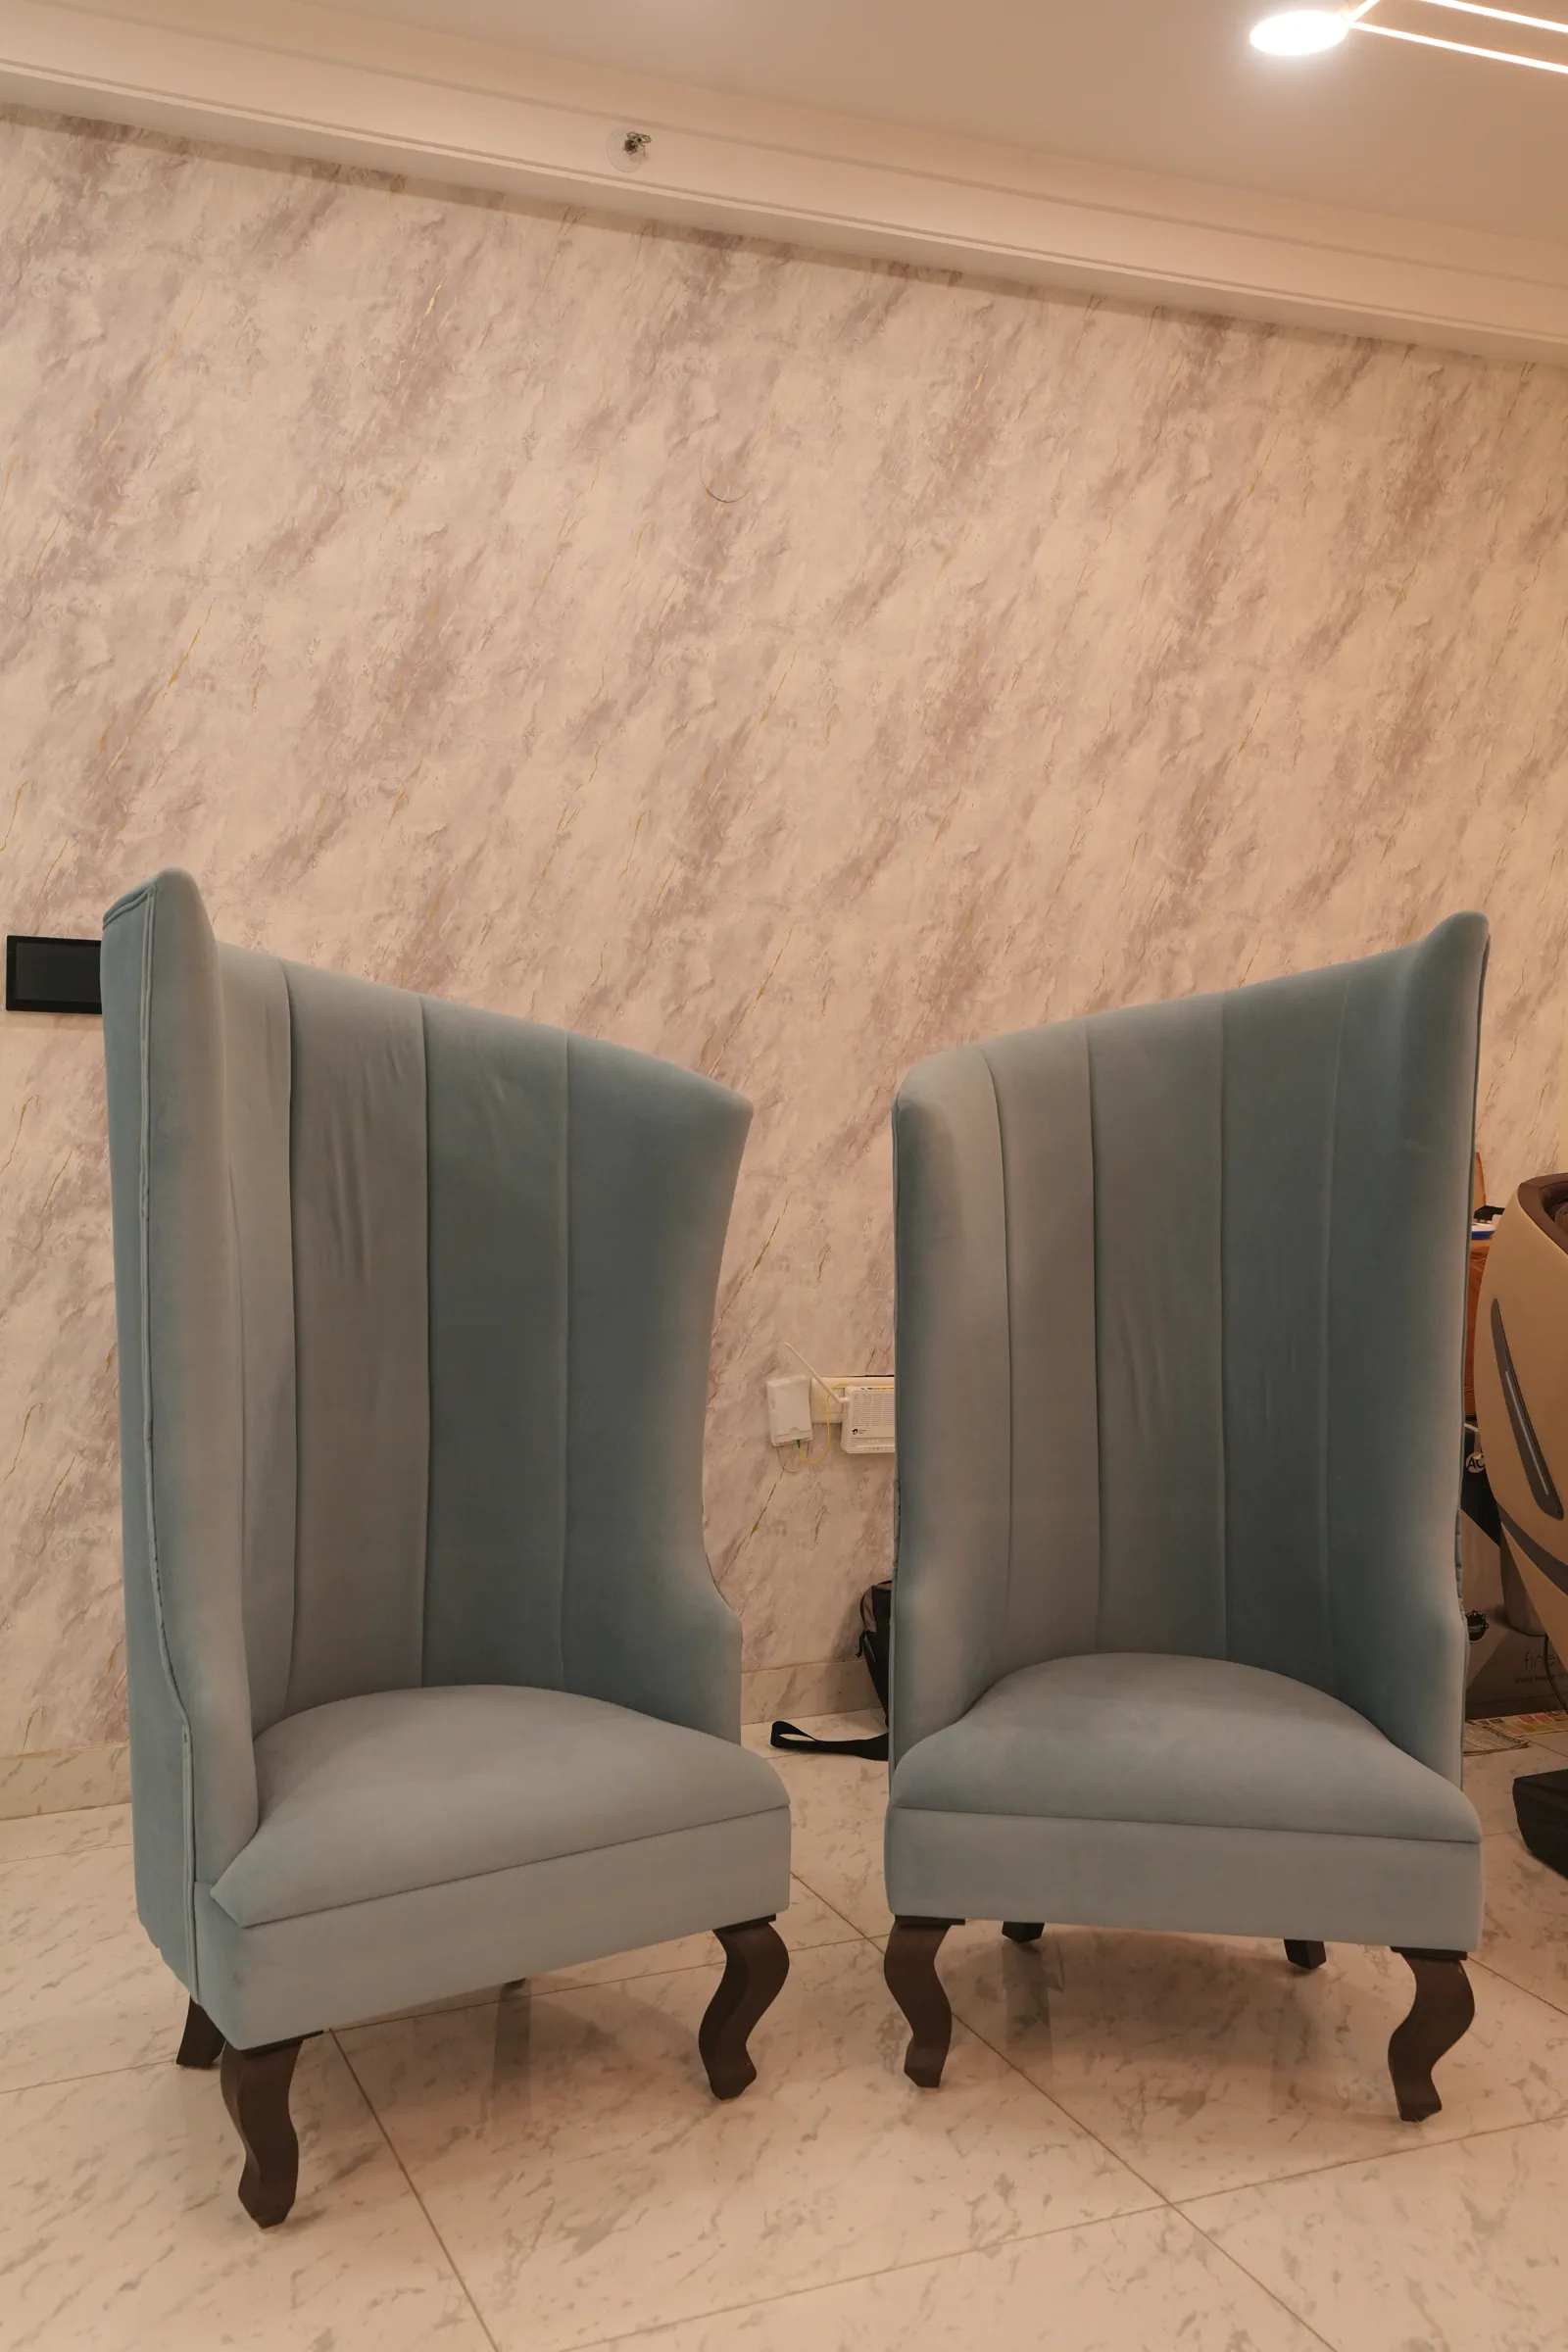
Mantri Pinnacle Accent Seating
High-back chairs against a marbled feature wall.


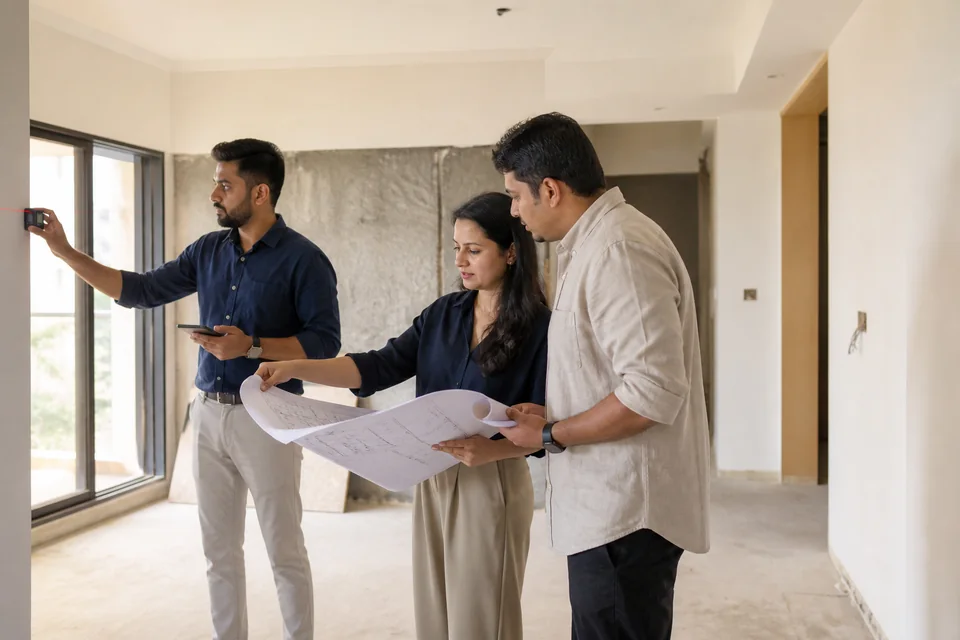
Five stages. One team.
Selected spaces
High-back chairs against a marbled feature wall.
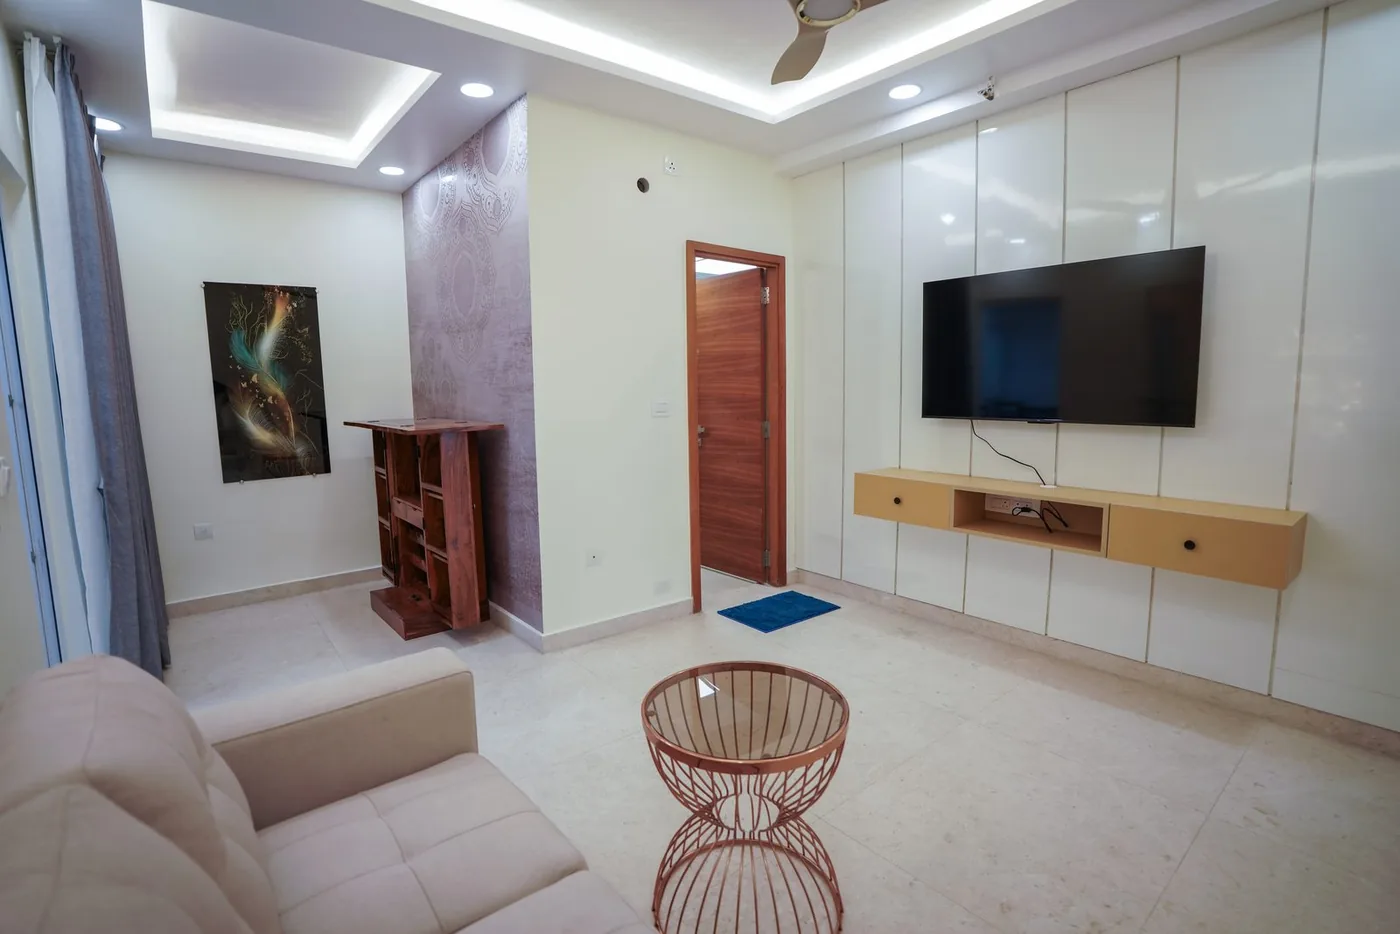
A relaxed living space oriented to the view.
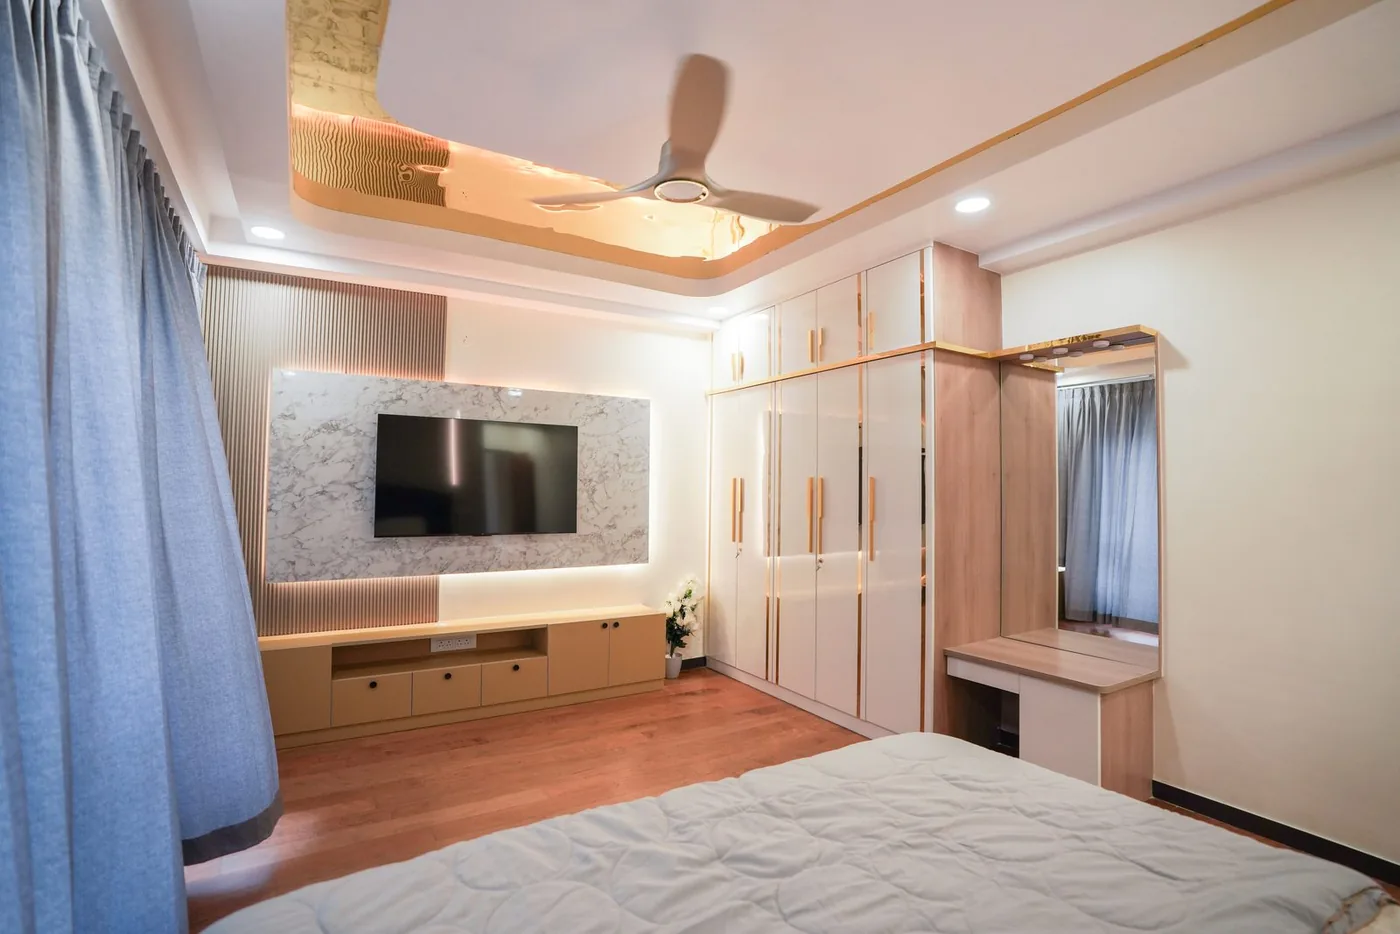
A stone-clad media wall built into fitted wardrobes.
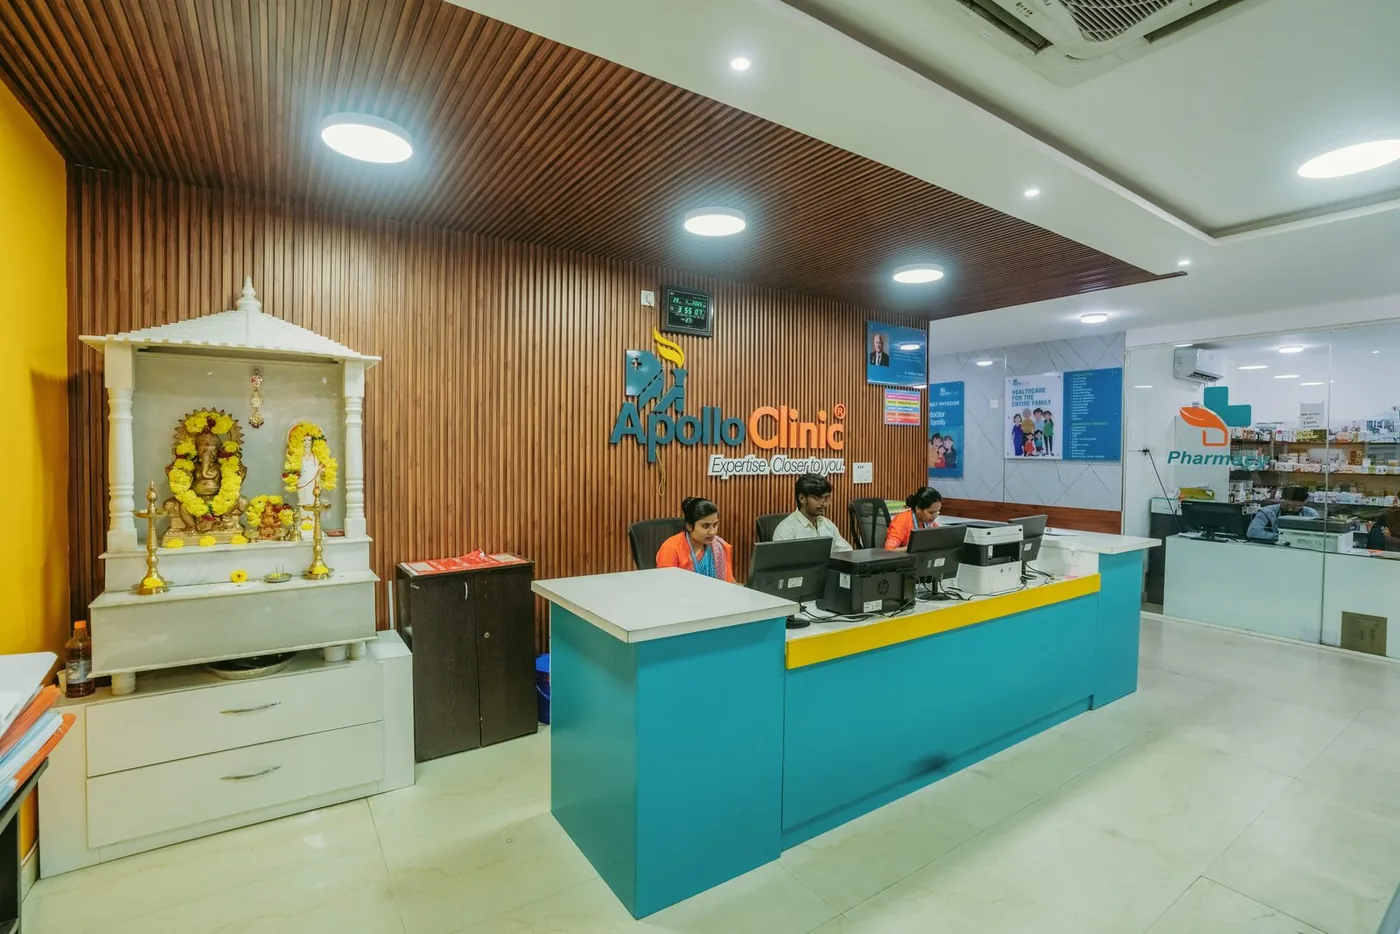
A bright front desk against a fluted timber backdrop.
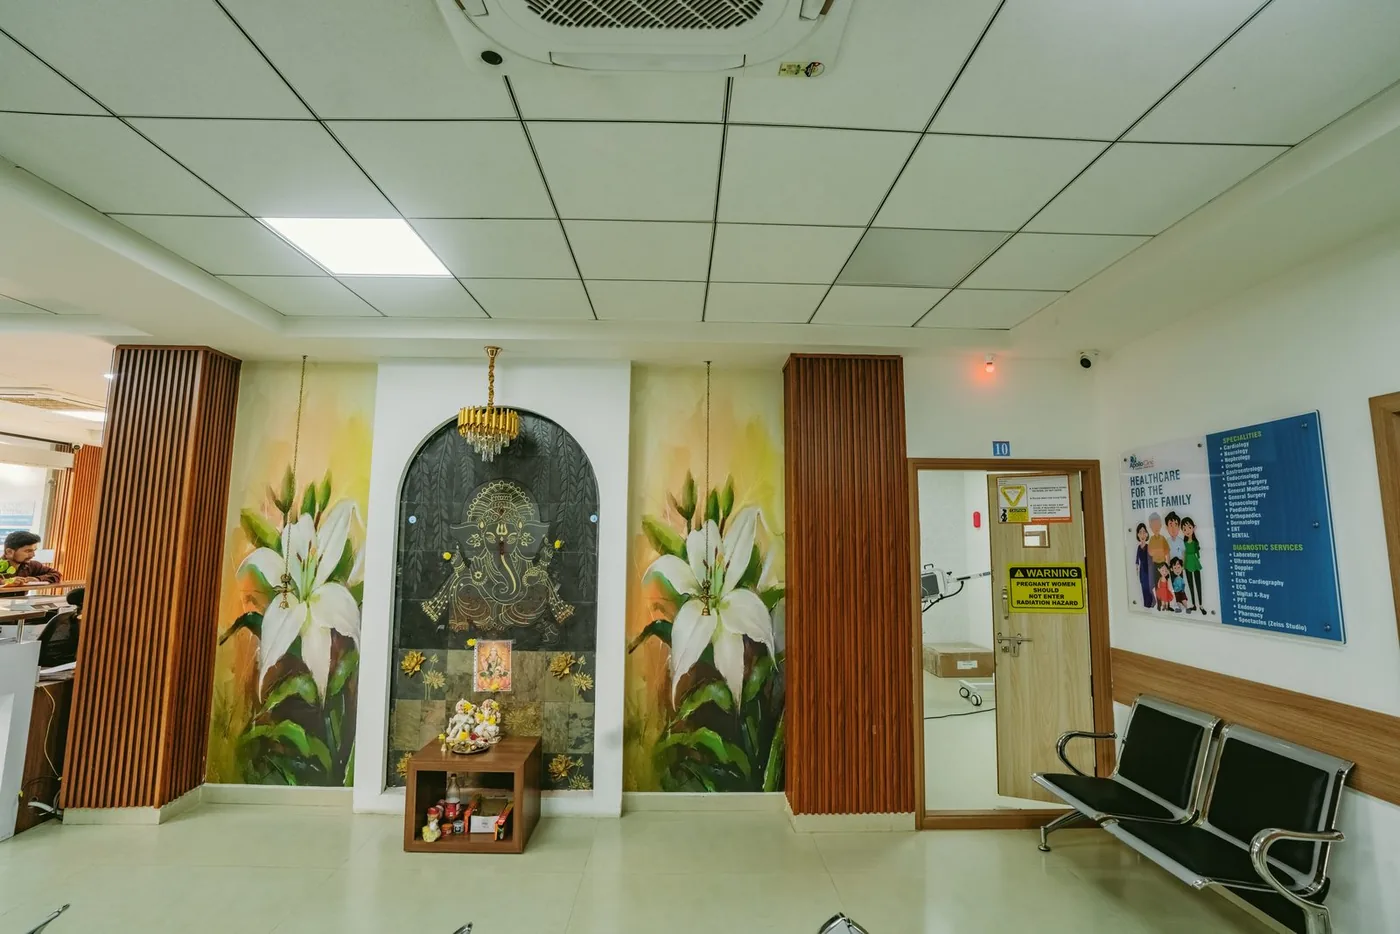
A shrine niche framed by fluted timber panels.
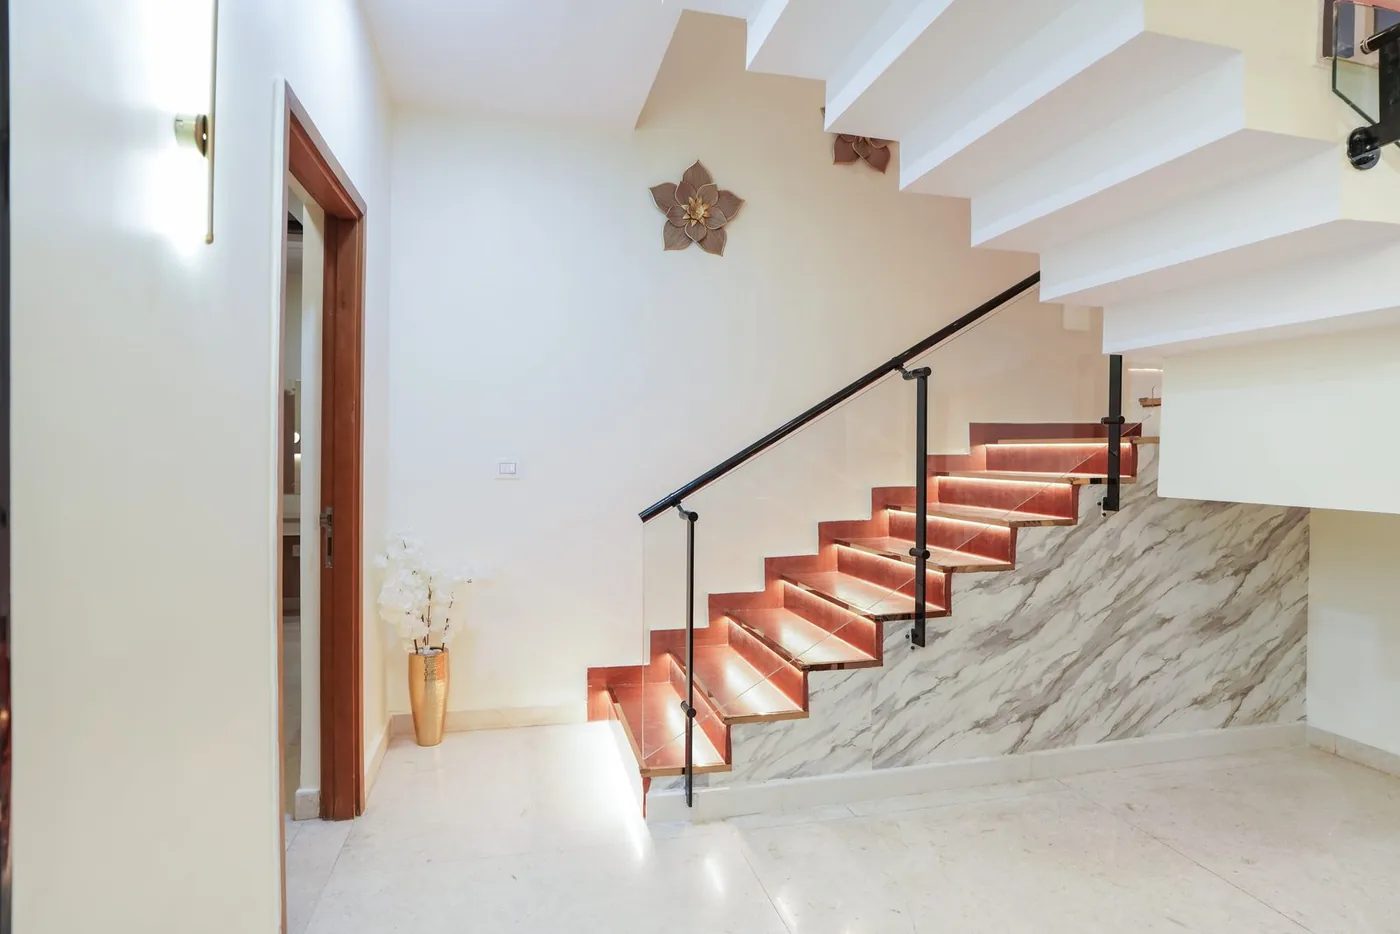
Marble steps framed by full-height glass.
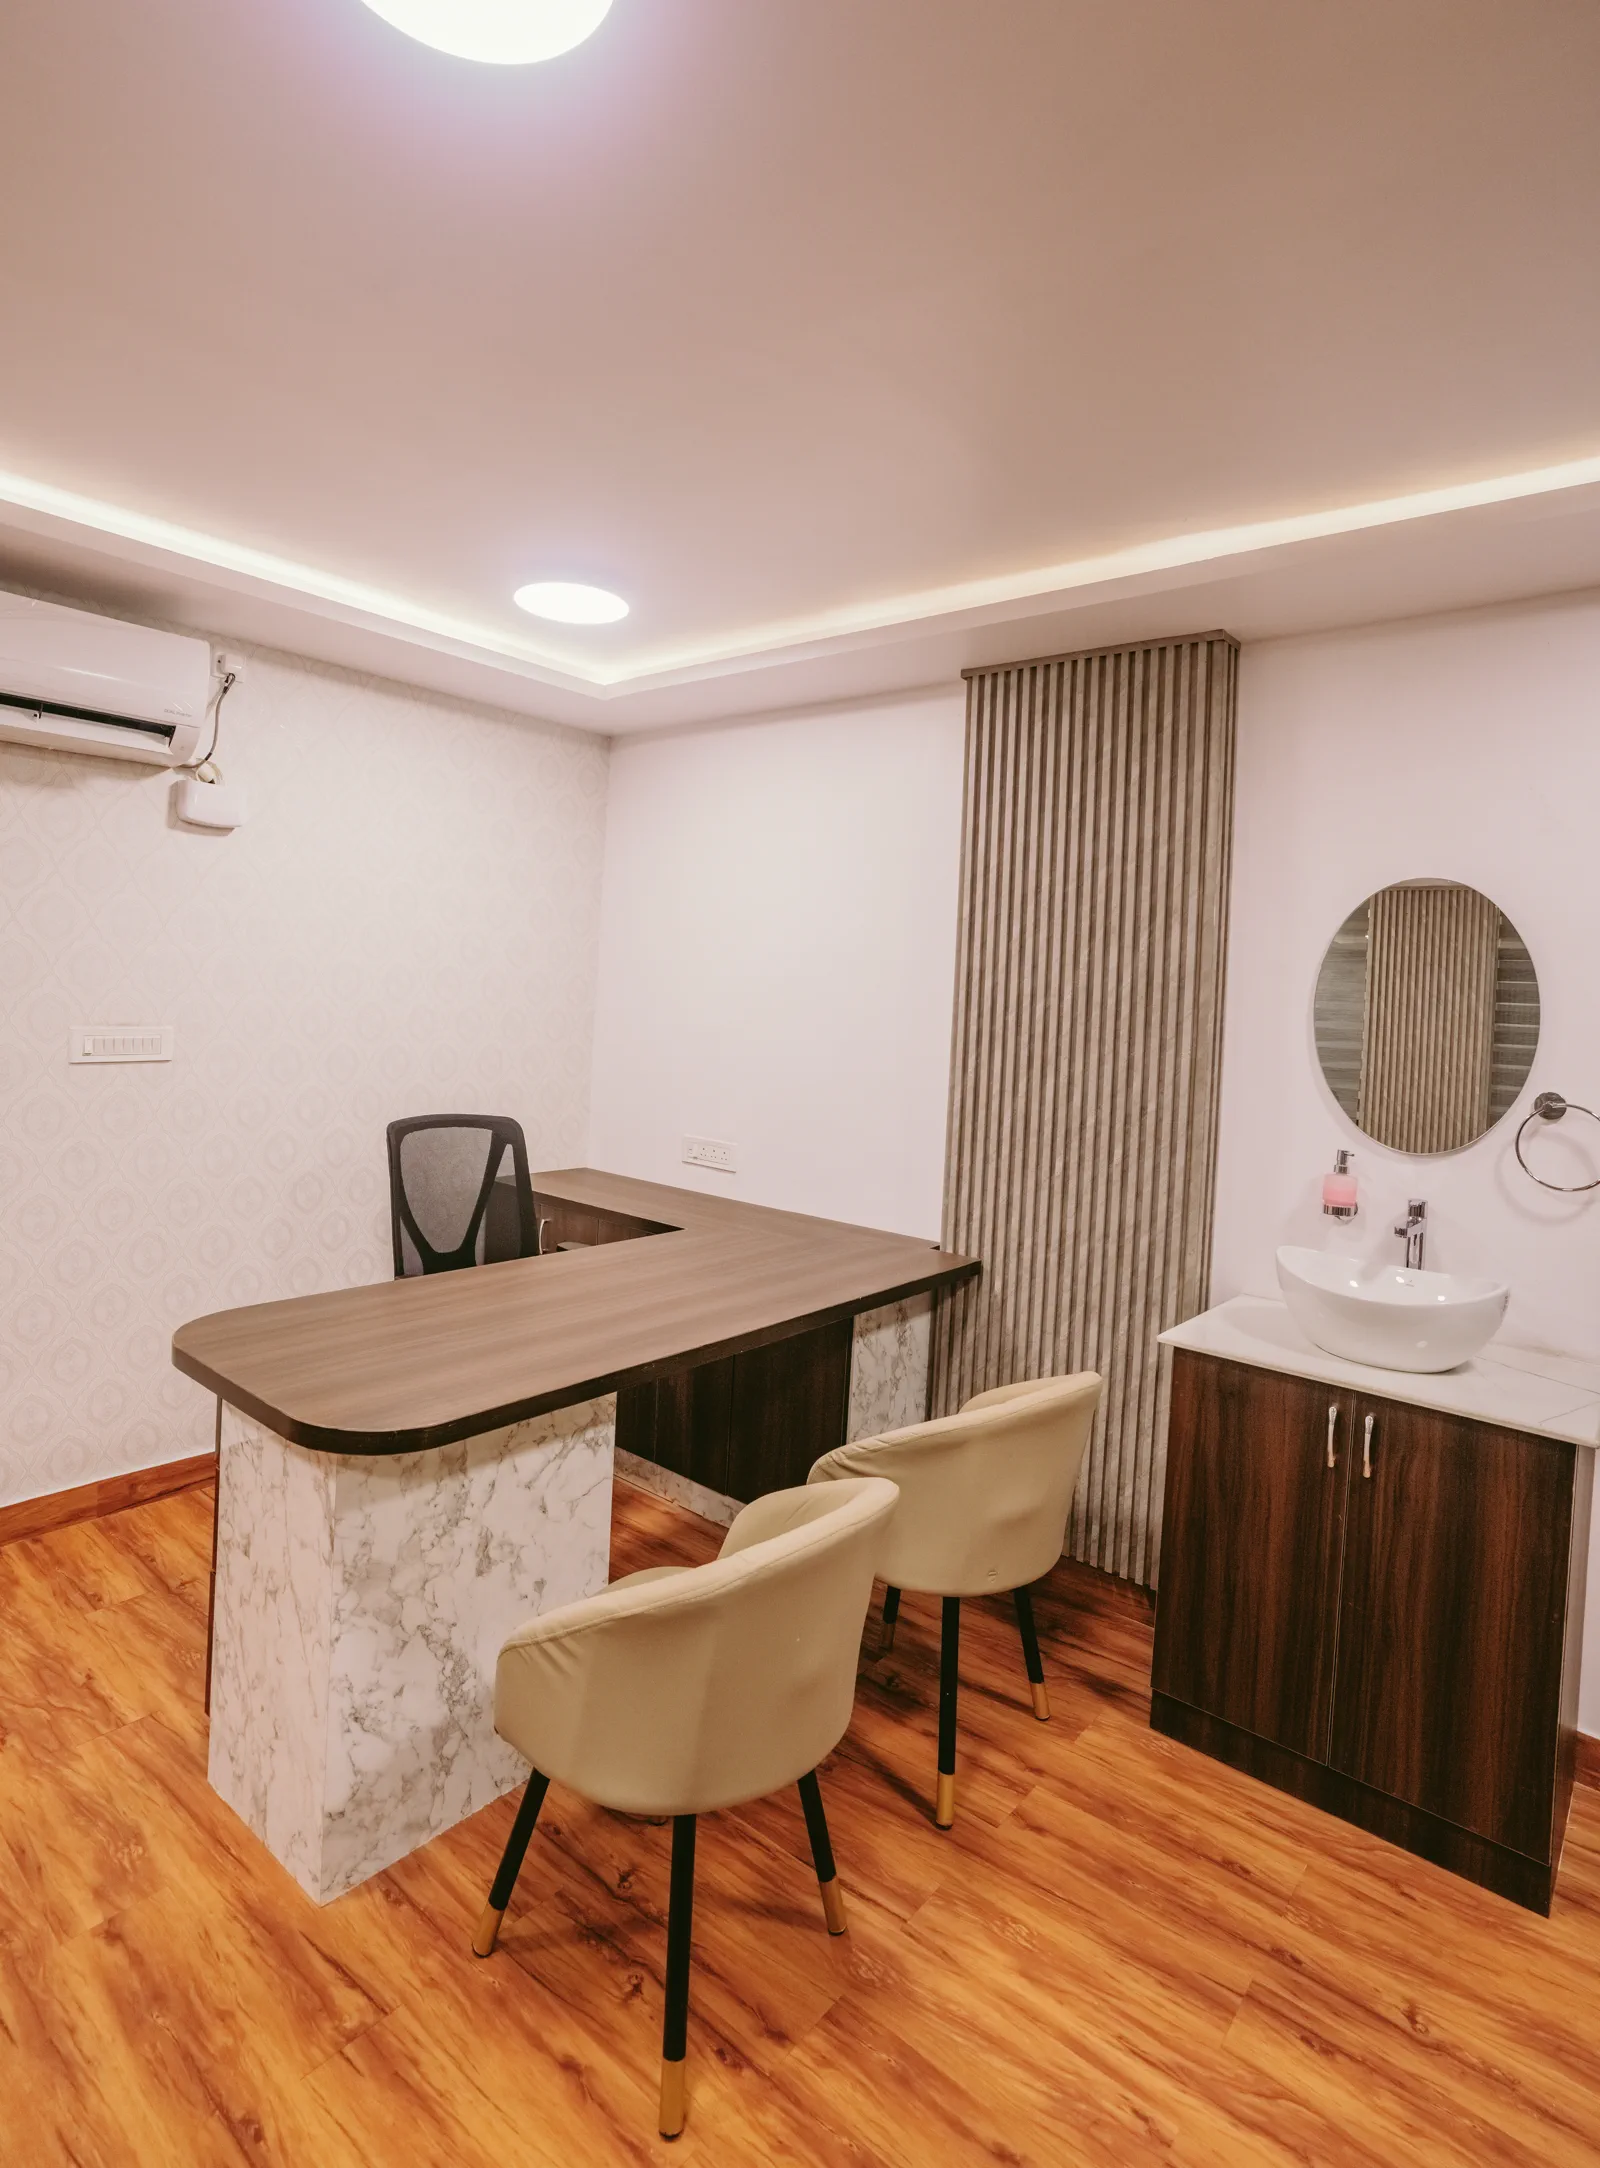
A private consult with tailored desk and vanity joinery.
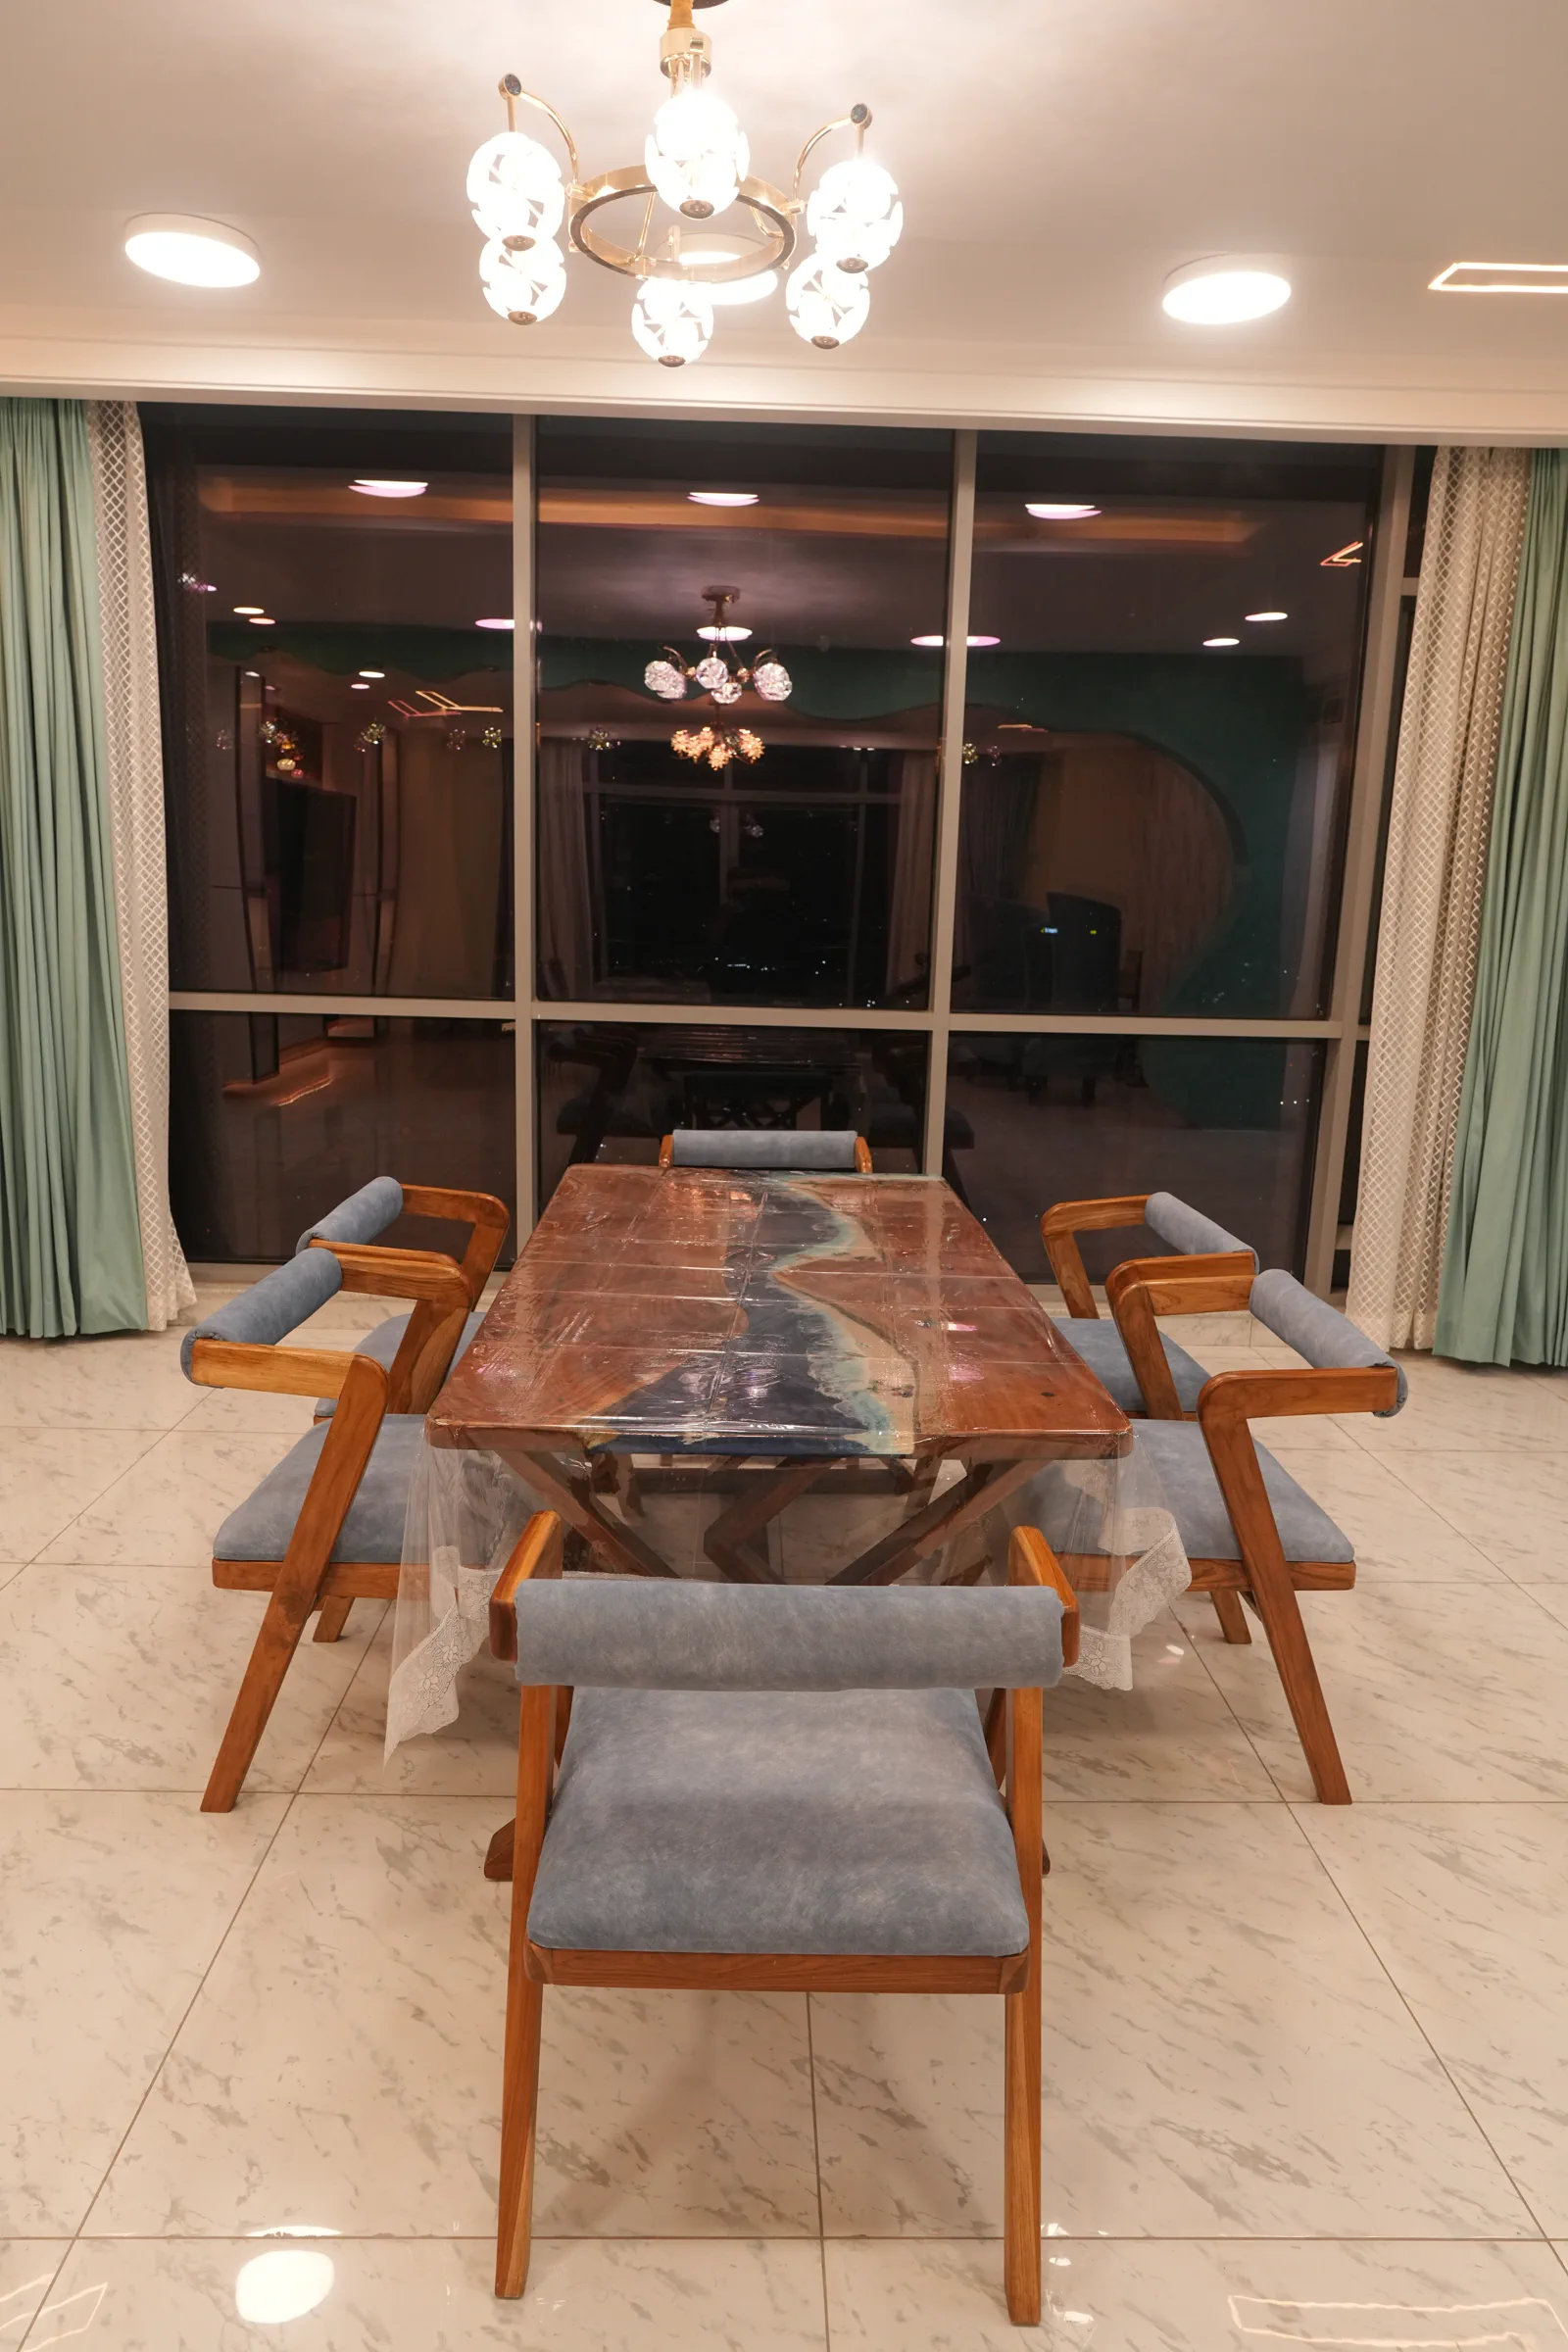
A resin-inlaid table set against a glazed partition.
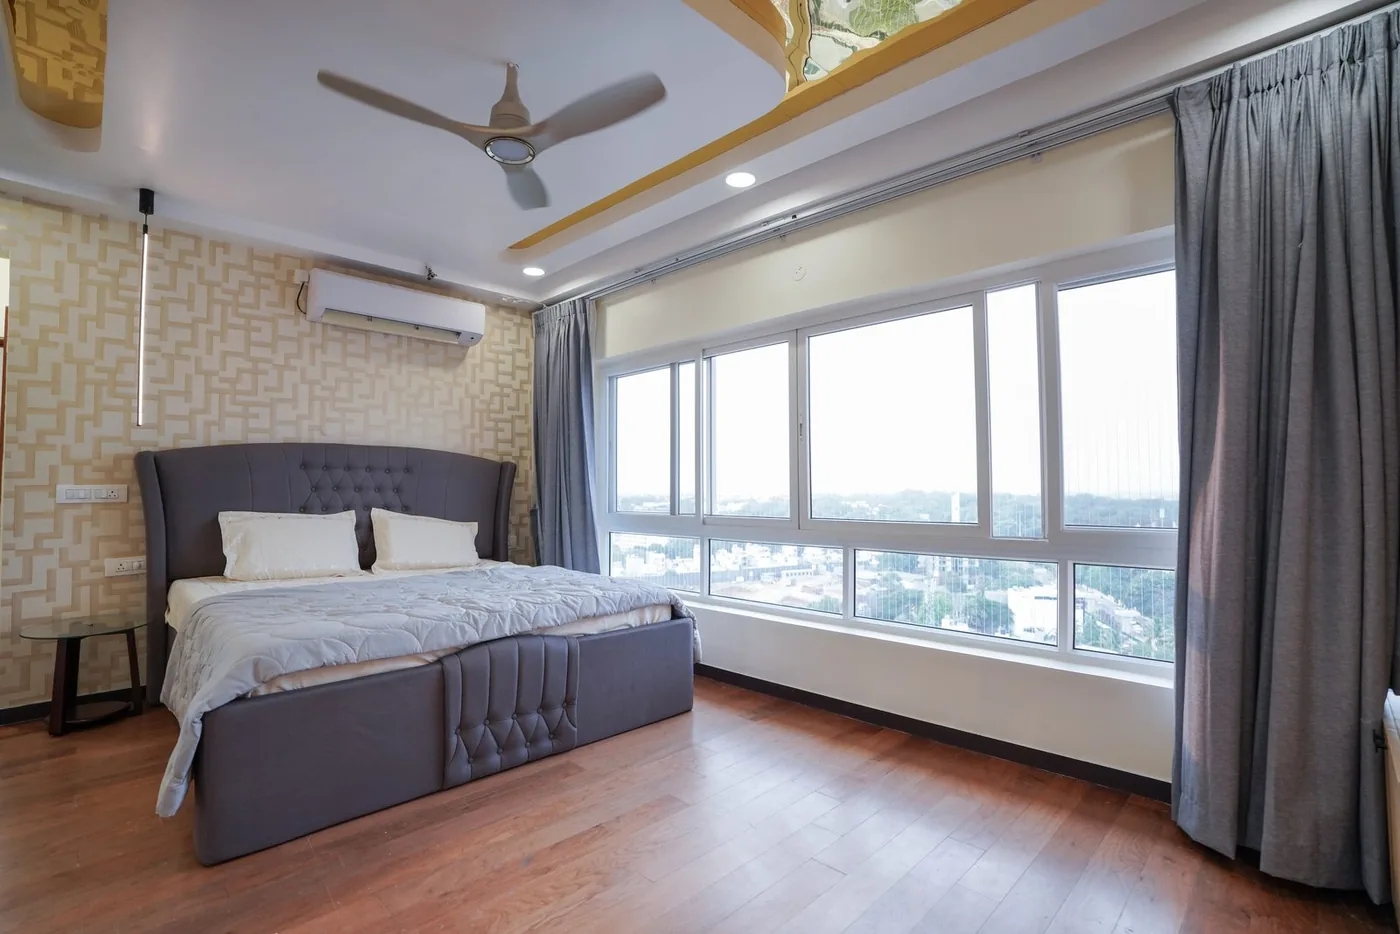
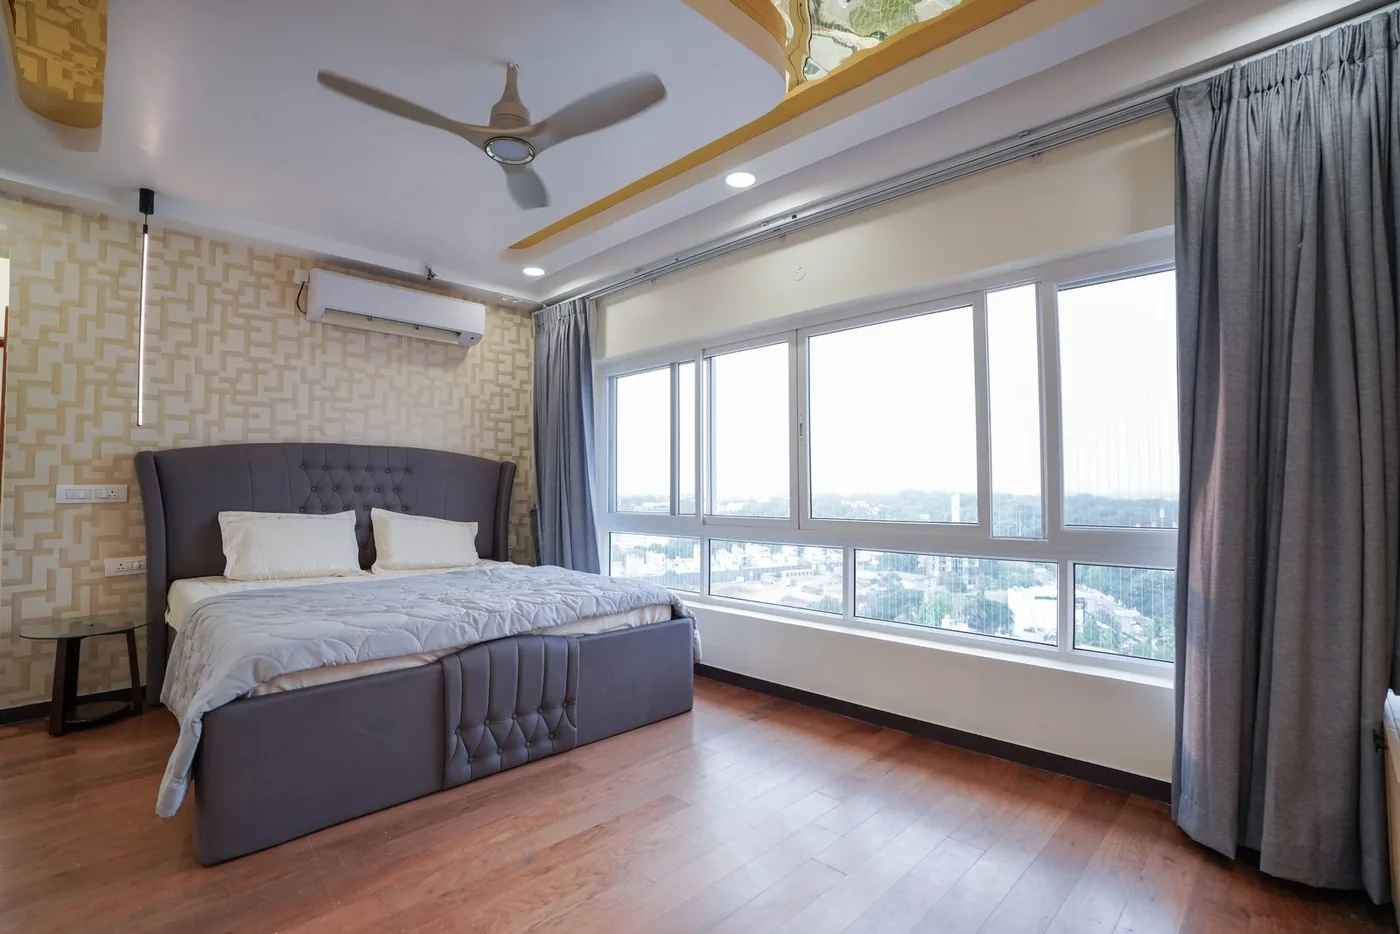
Soft finishes with tailored wardrobe storage.
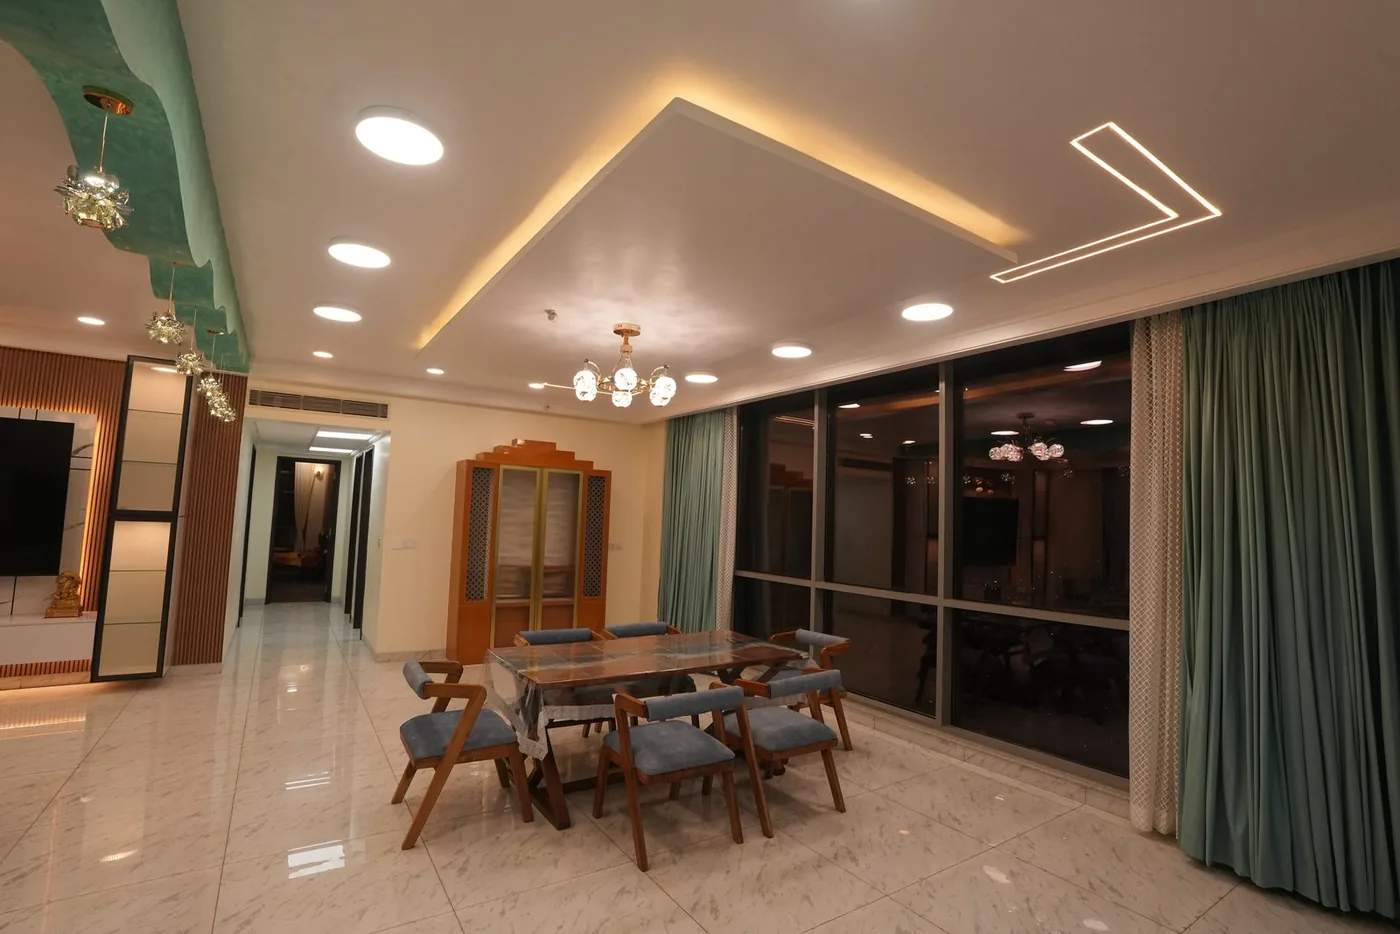
A sculpted false ceiling frames the dining table.
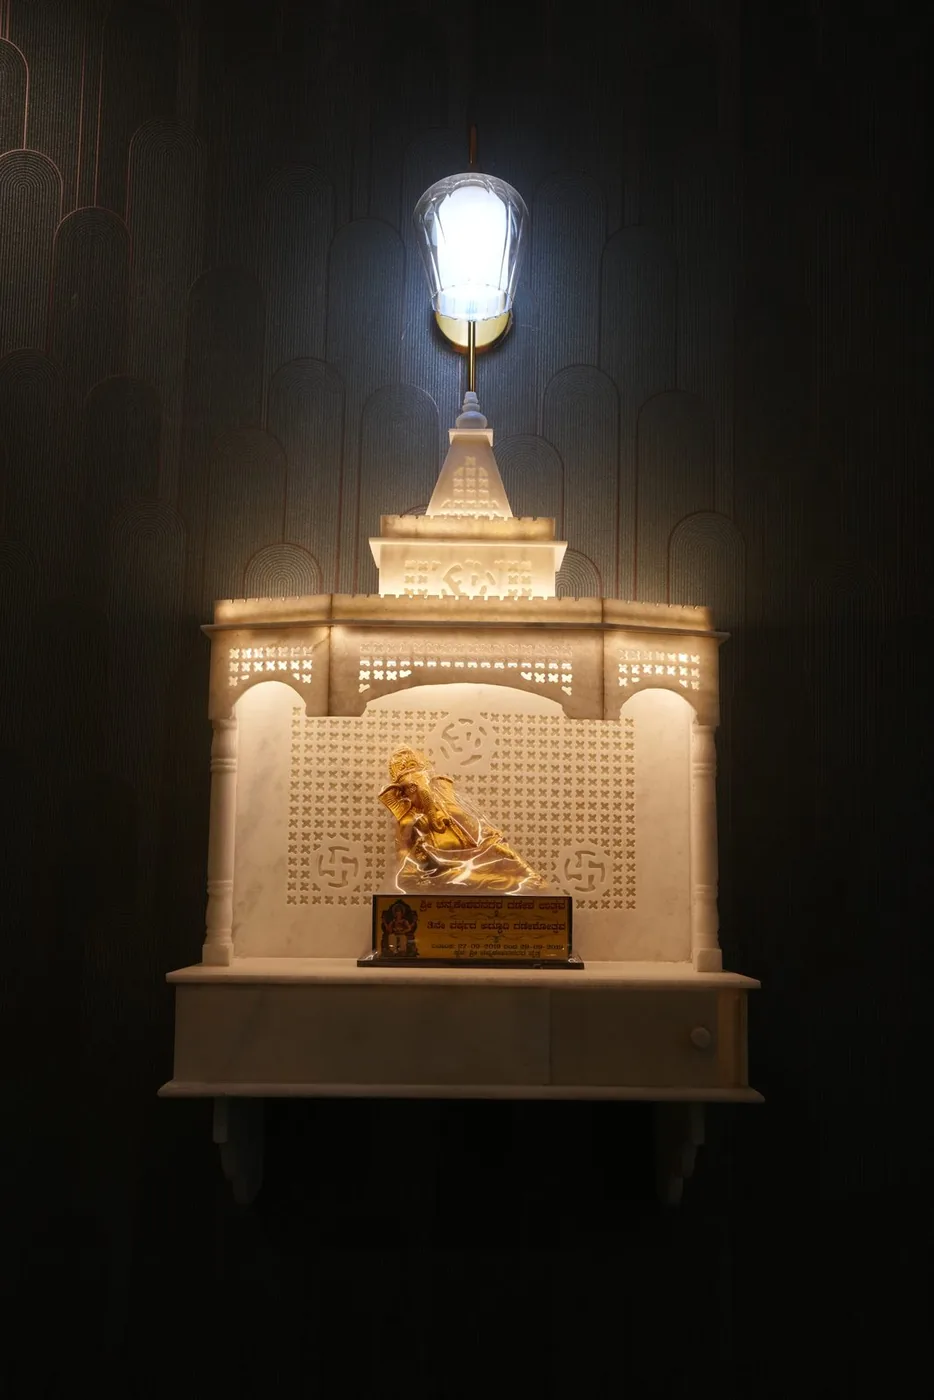
Custom joinery with a softly illuminated shrine.
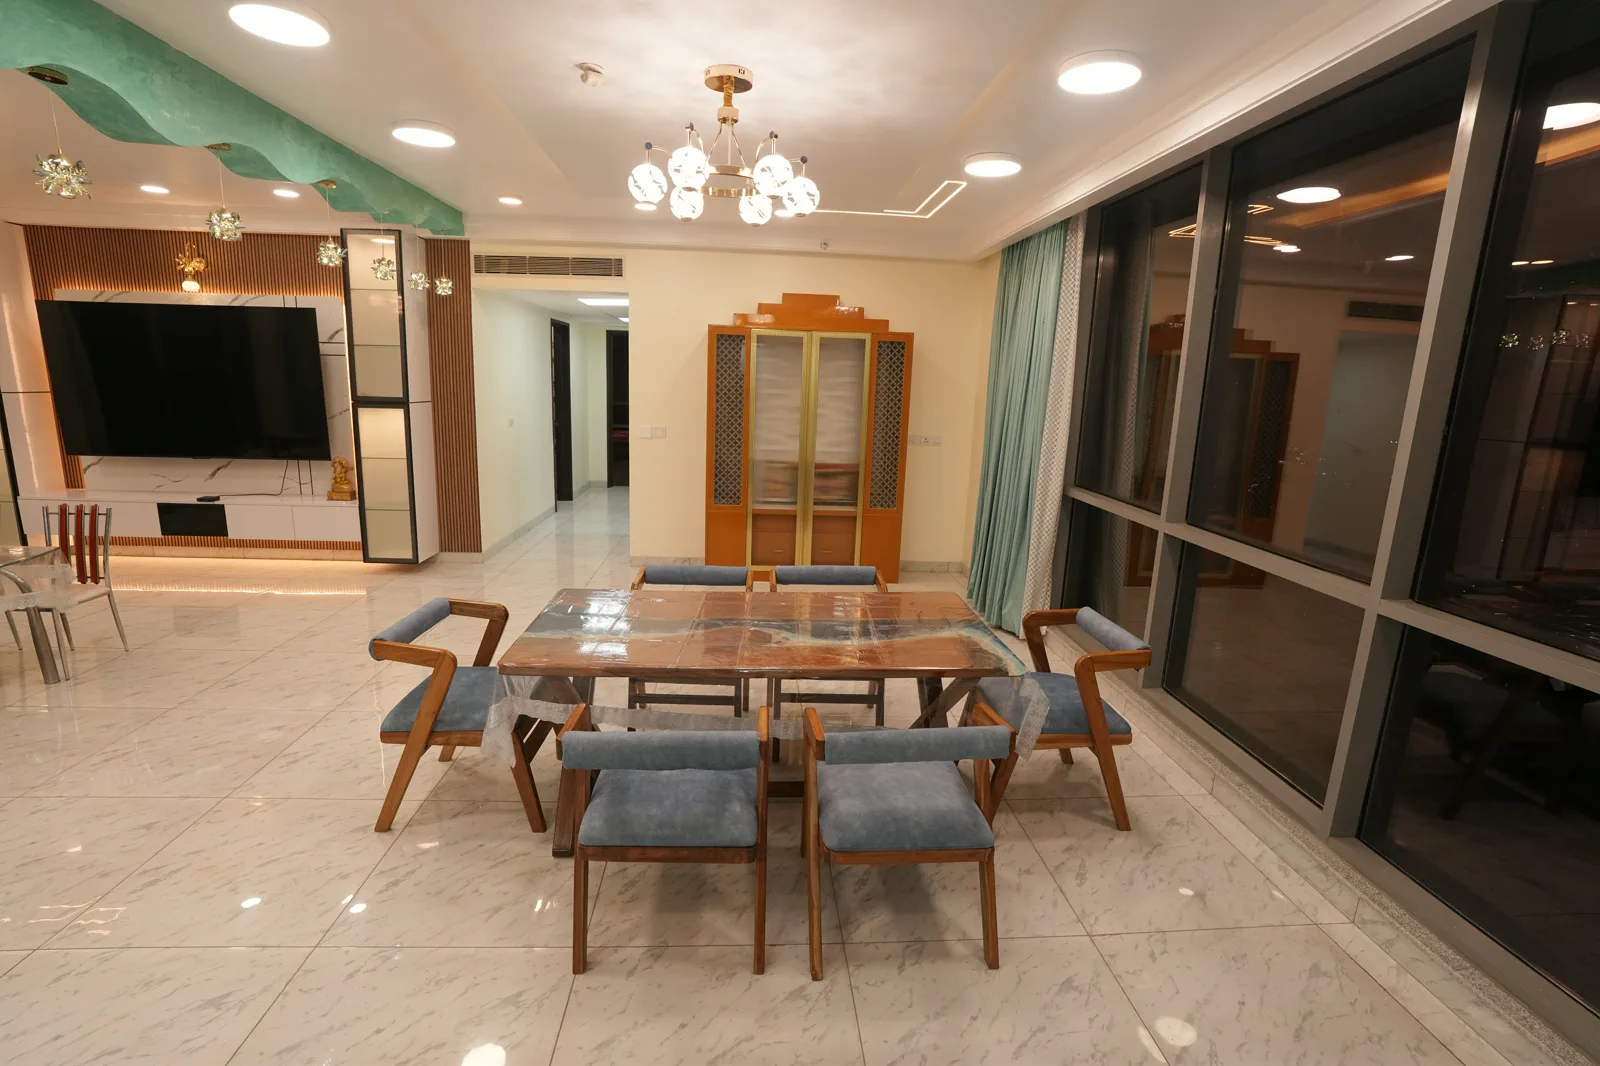
Dining and media wall composed as one open plan.
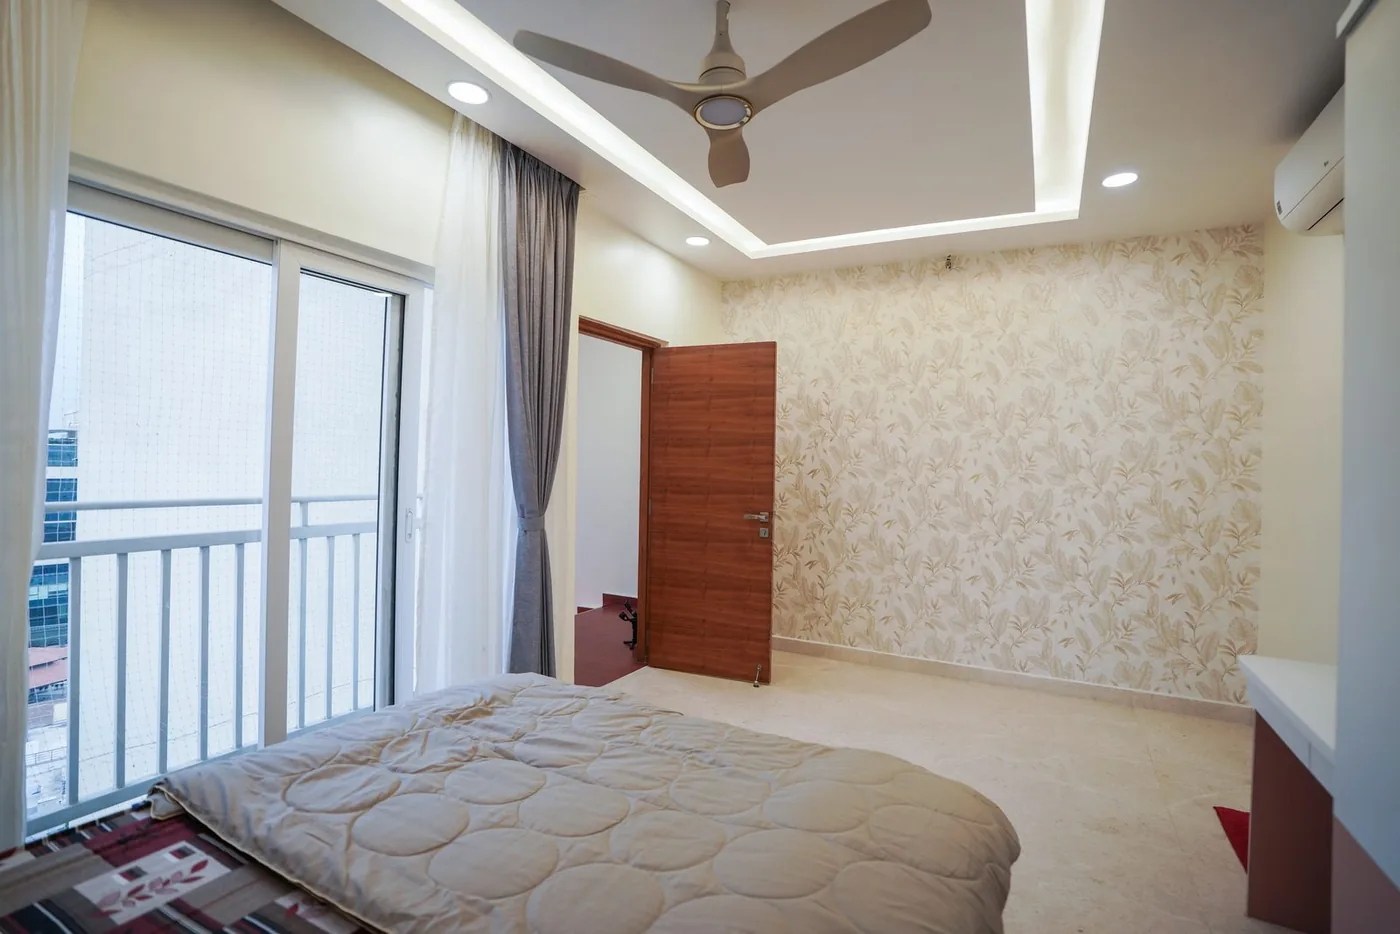
A bedroom opened to the balcony and city light.
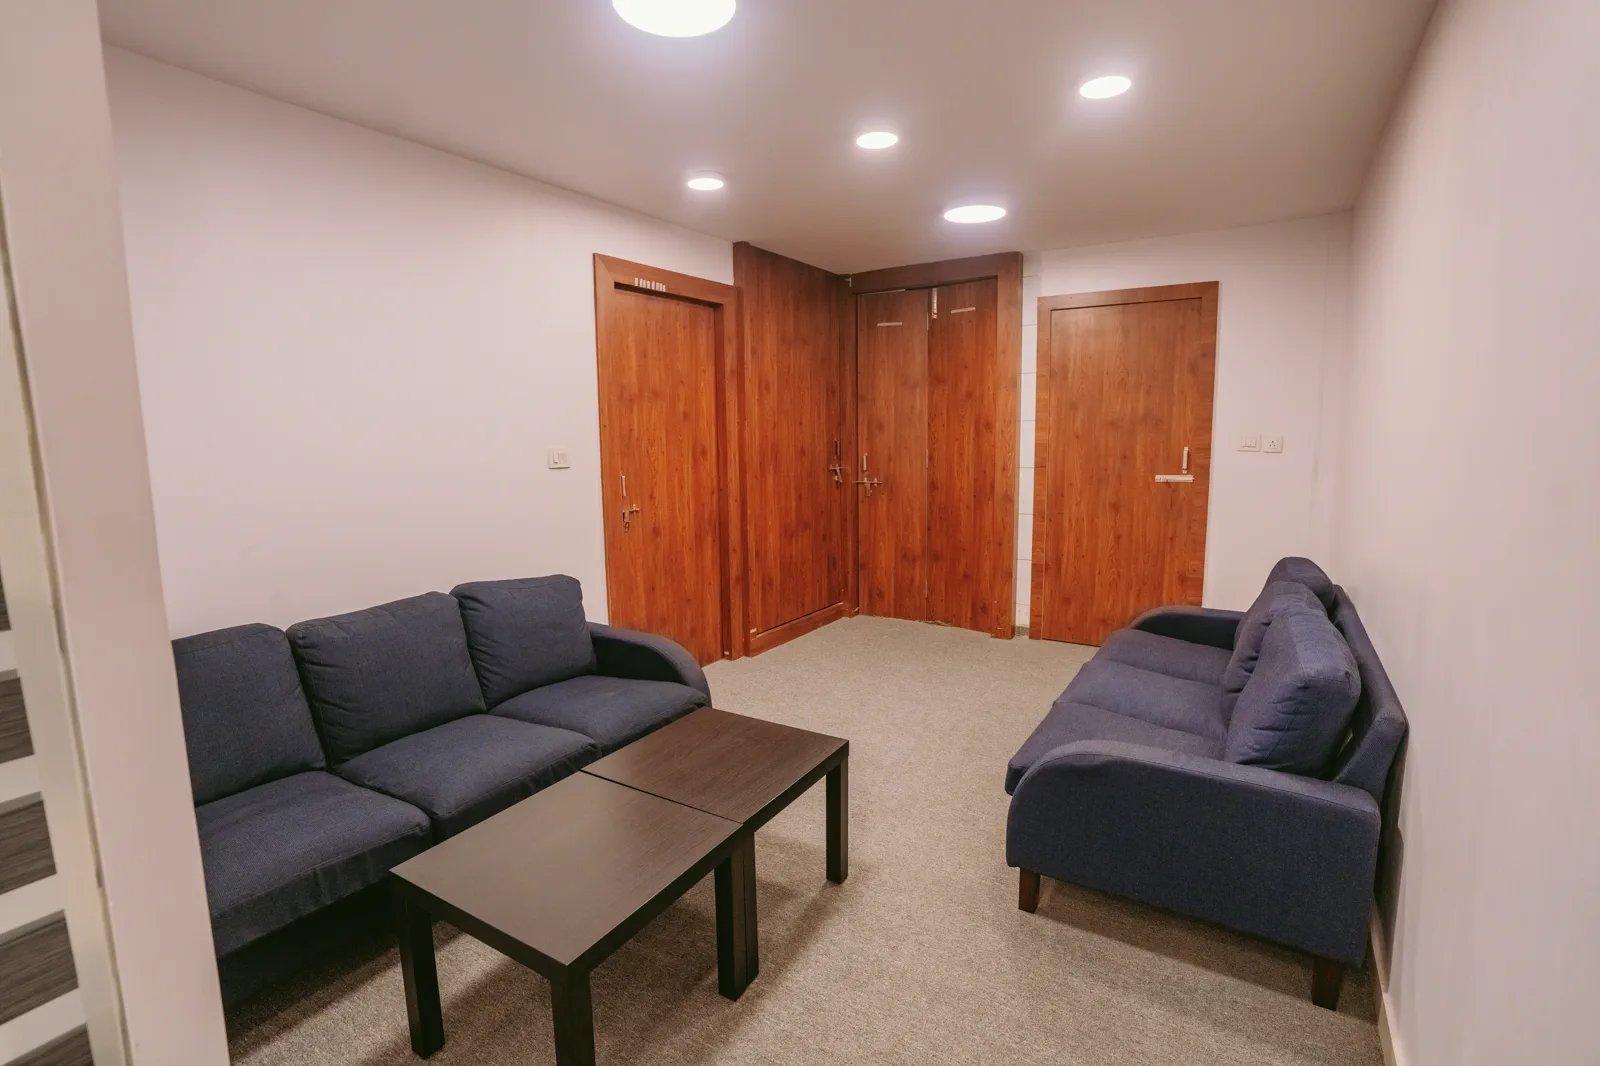
A quiet seating room set behind solid timber doors.
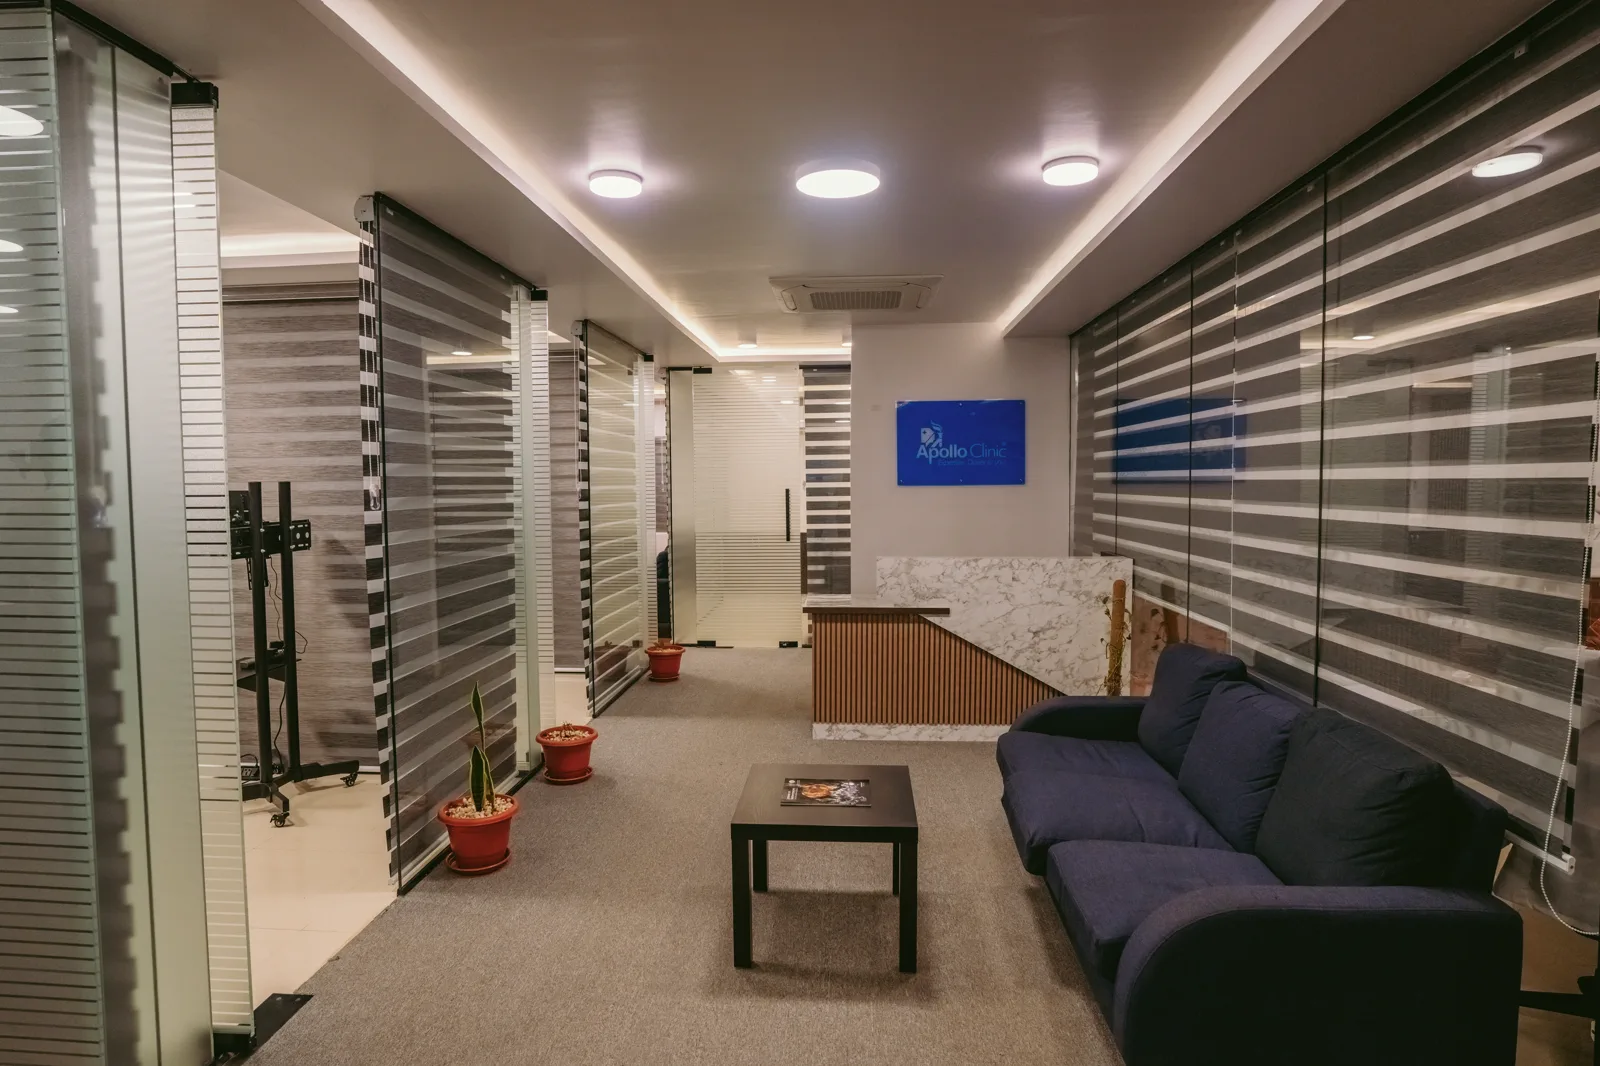
Layered blinds and warm light frame the arrival desk.
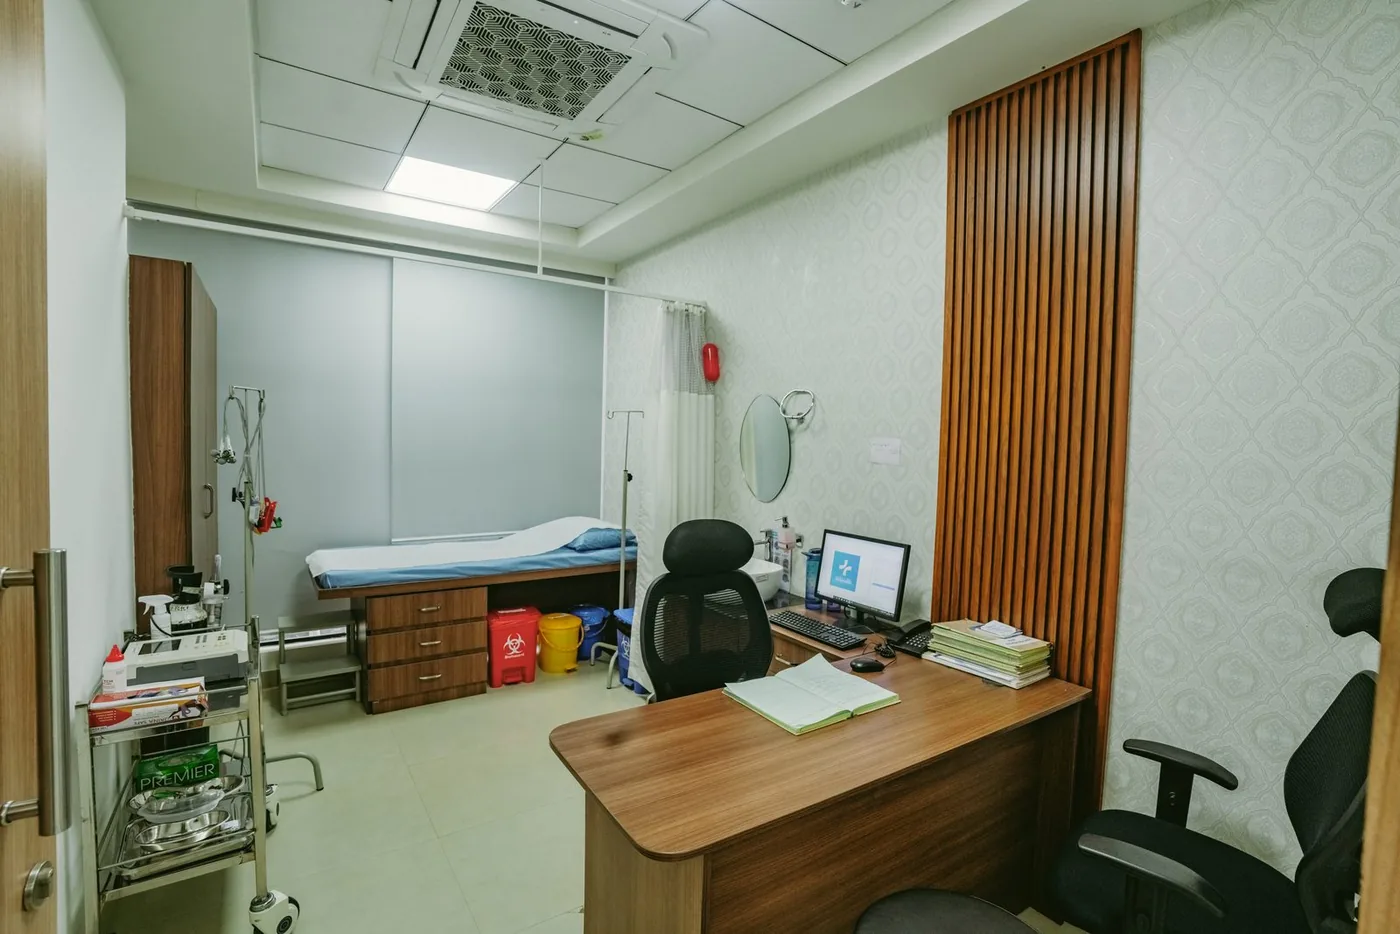
Consultation and examination held in one clear zone.
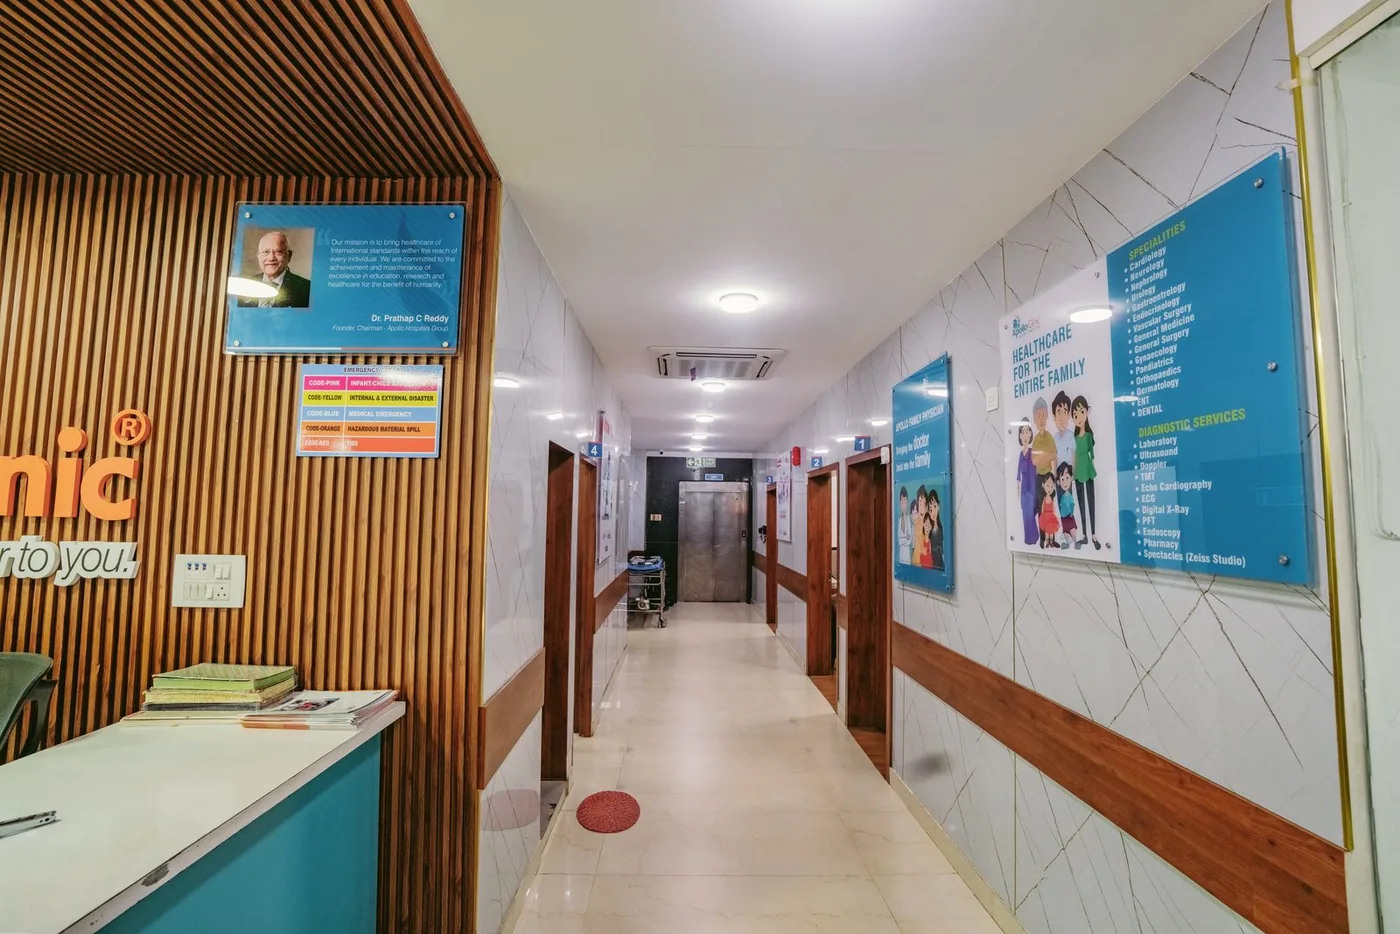
Clear circulation designed for easy movement.
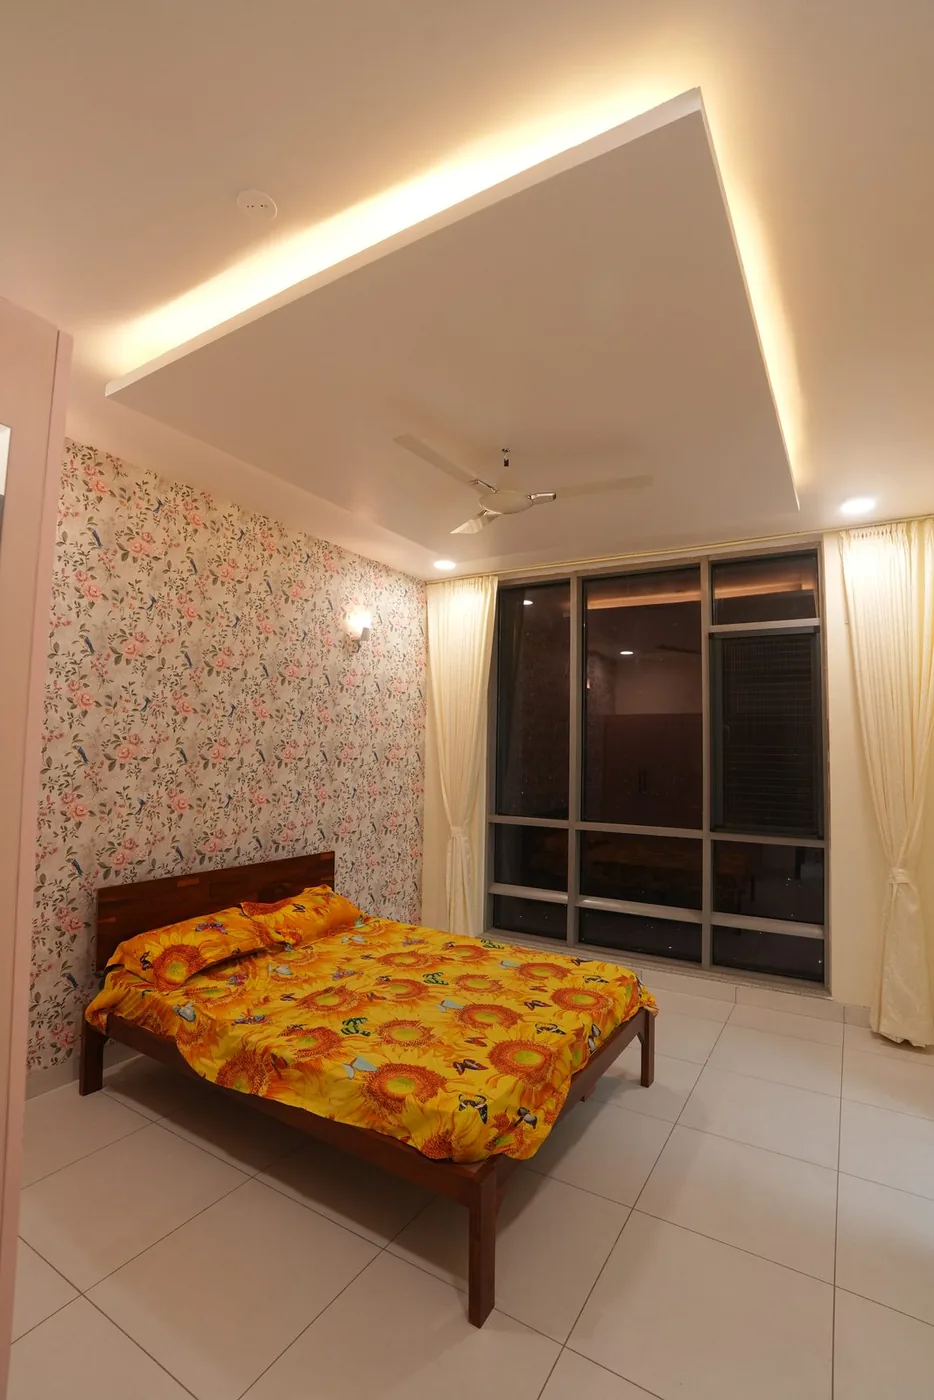
A calm retreat with tailored storage and light.
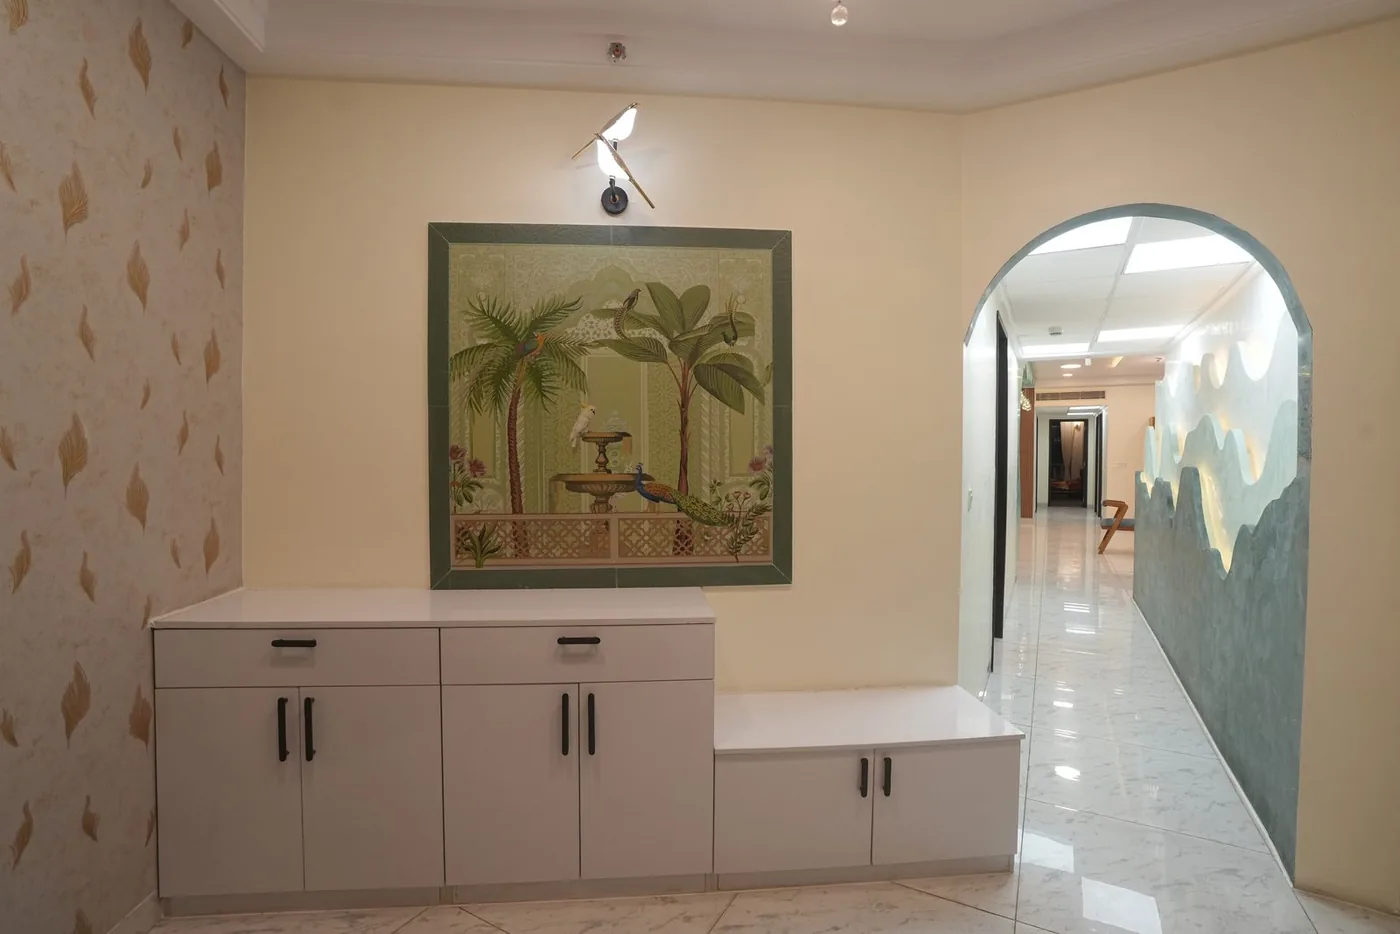
Warm textures with custom display joinery.
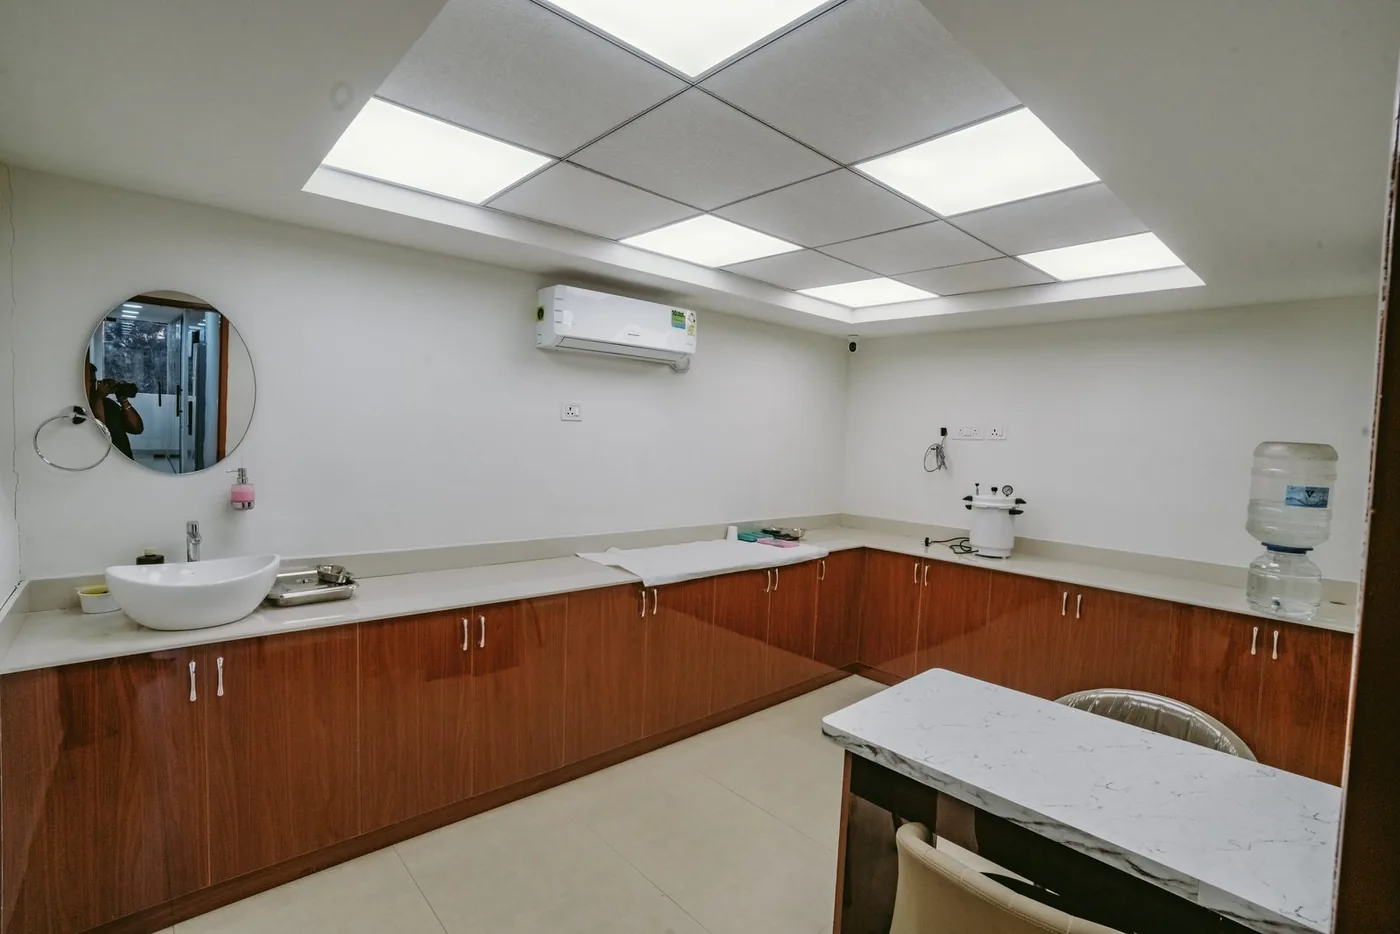
A clinical room centred on patient comfort.
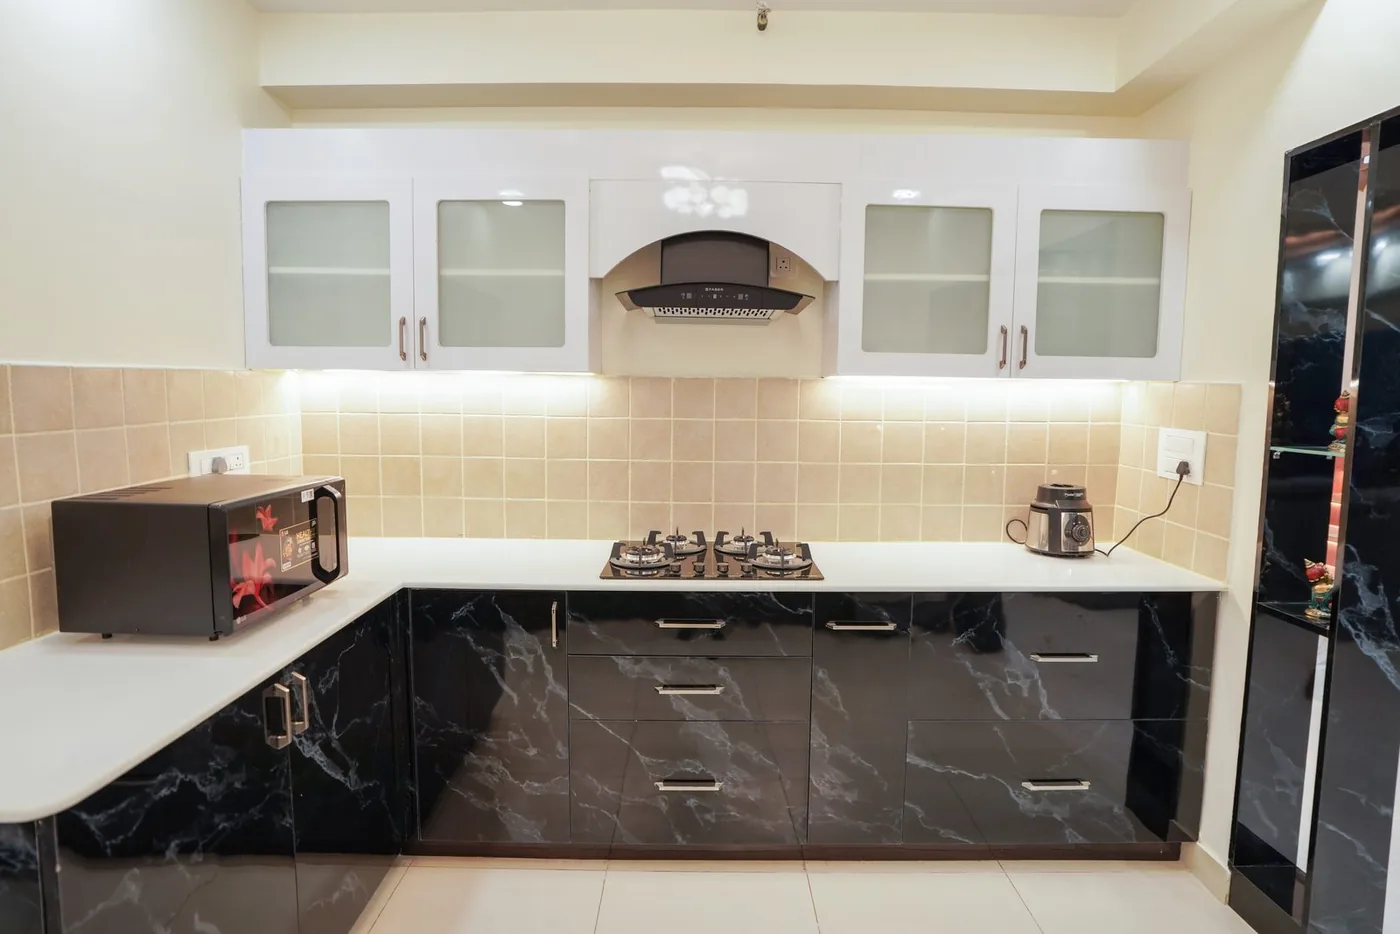
Integrated joinery with a practical layout.
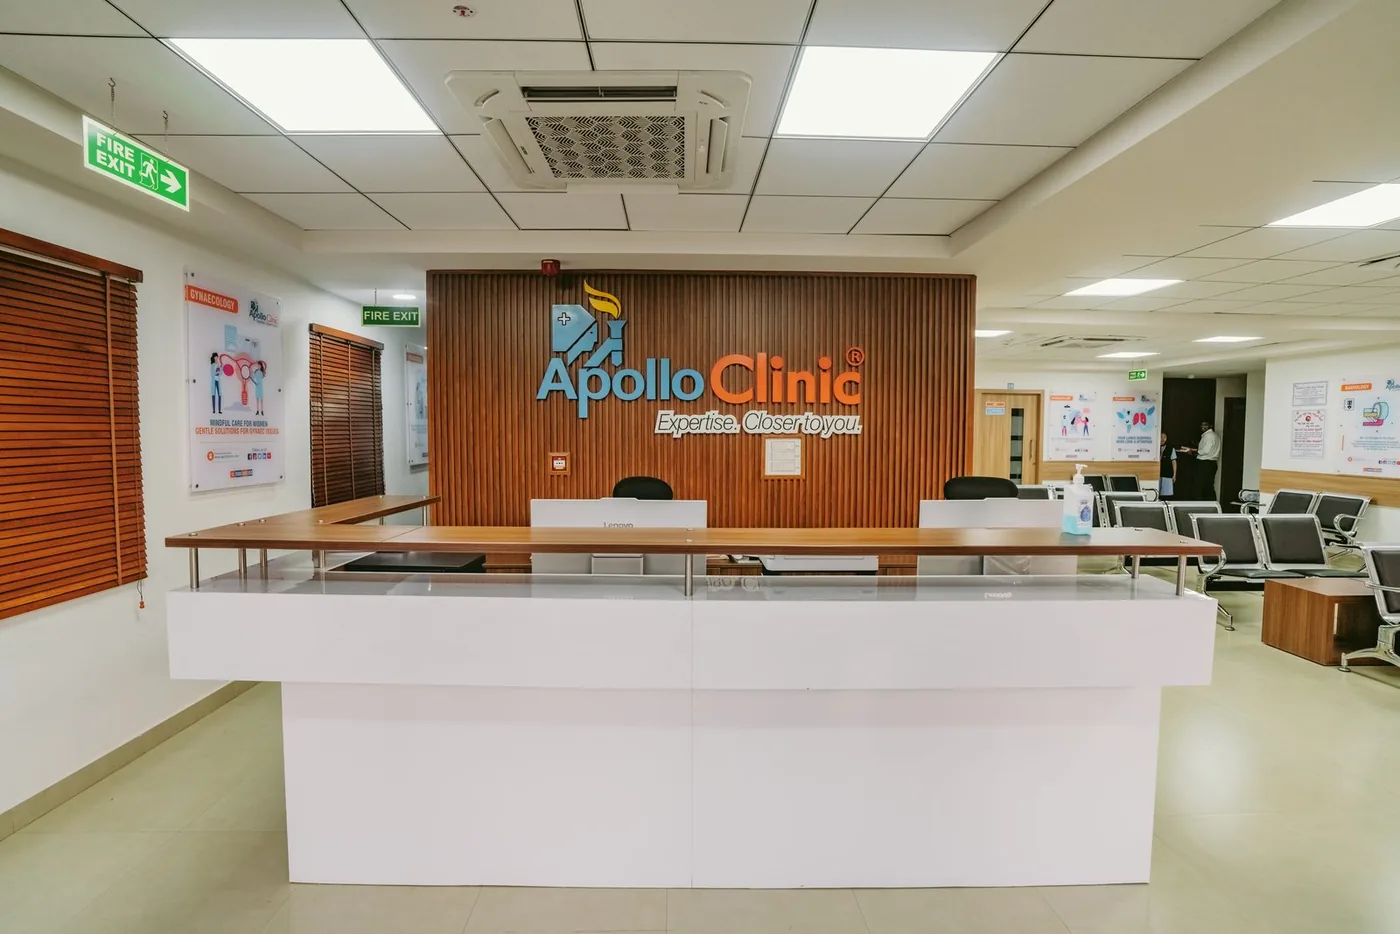
A calm reception designed for clear arrivals.
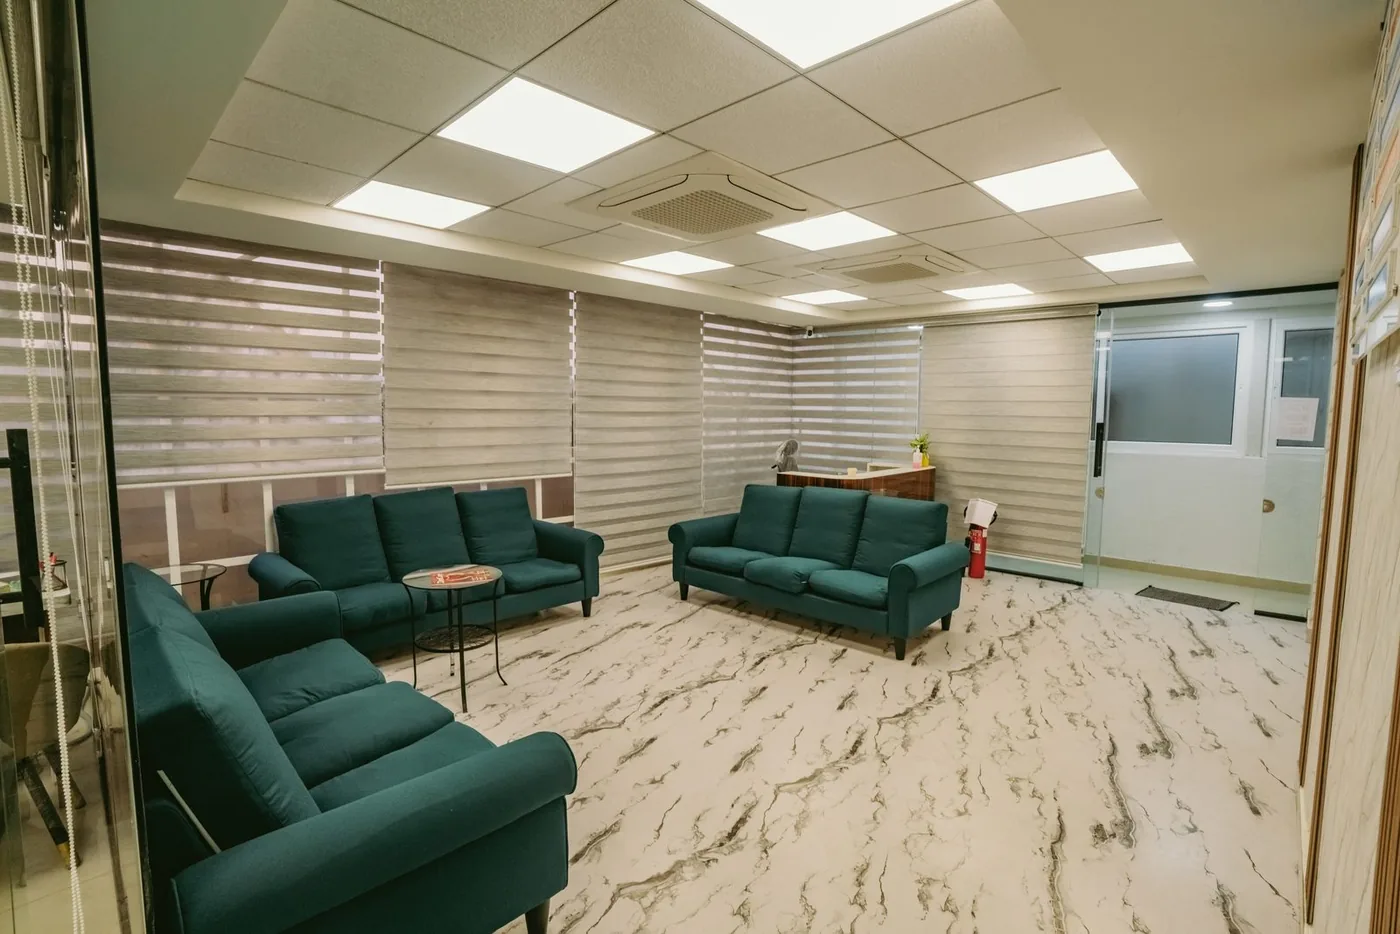
Deep seating and even light for an easy wait.
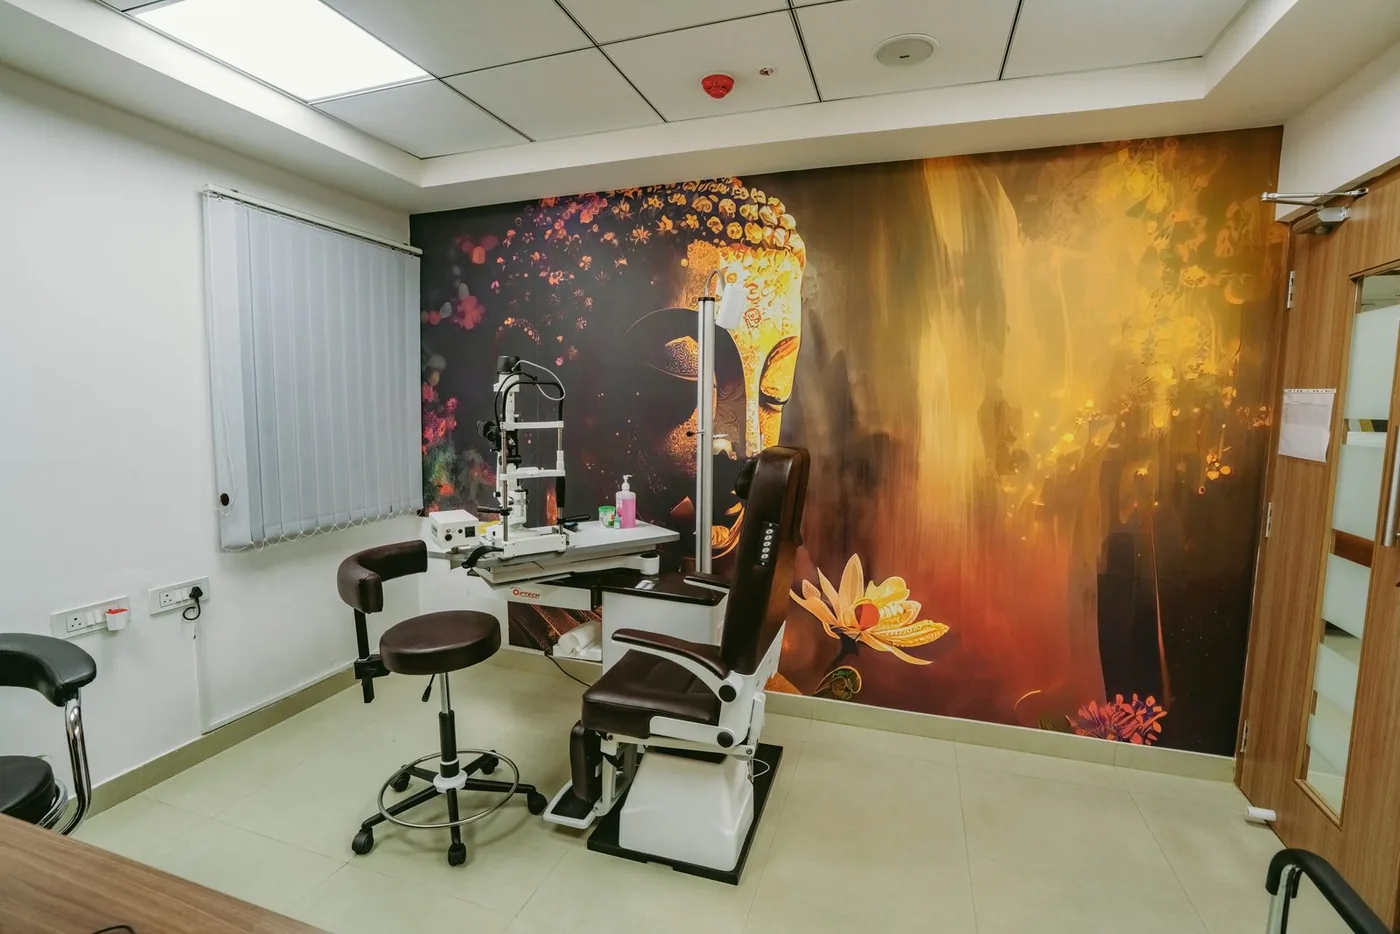
A calming mural softens a clinical treatment room.
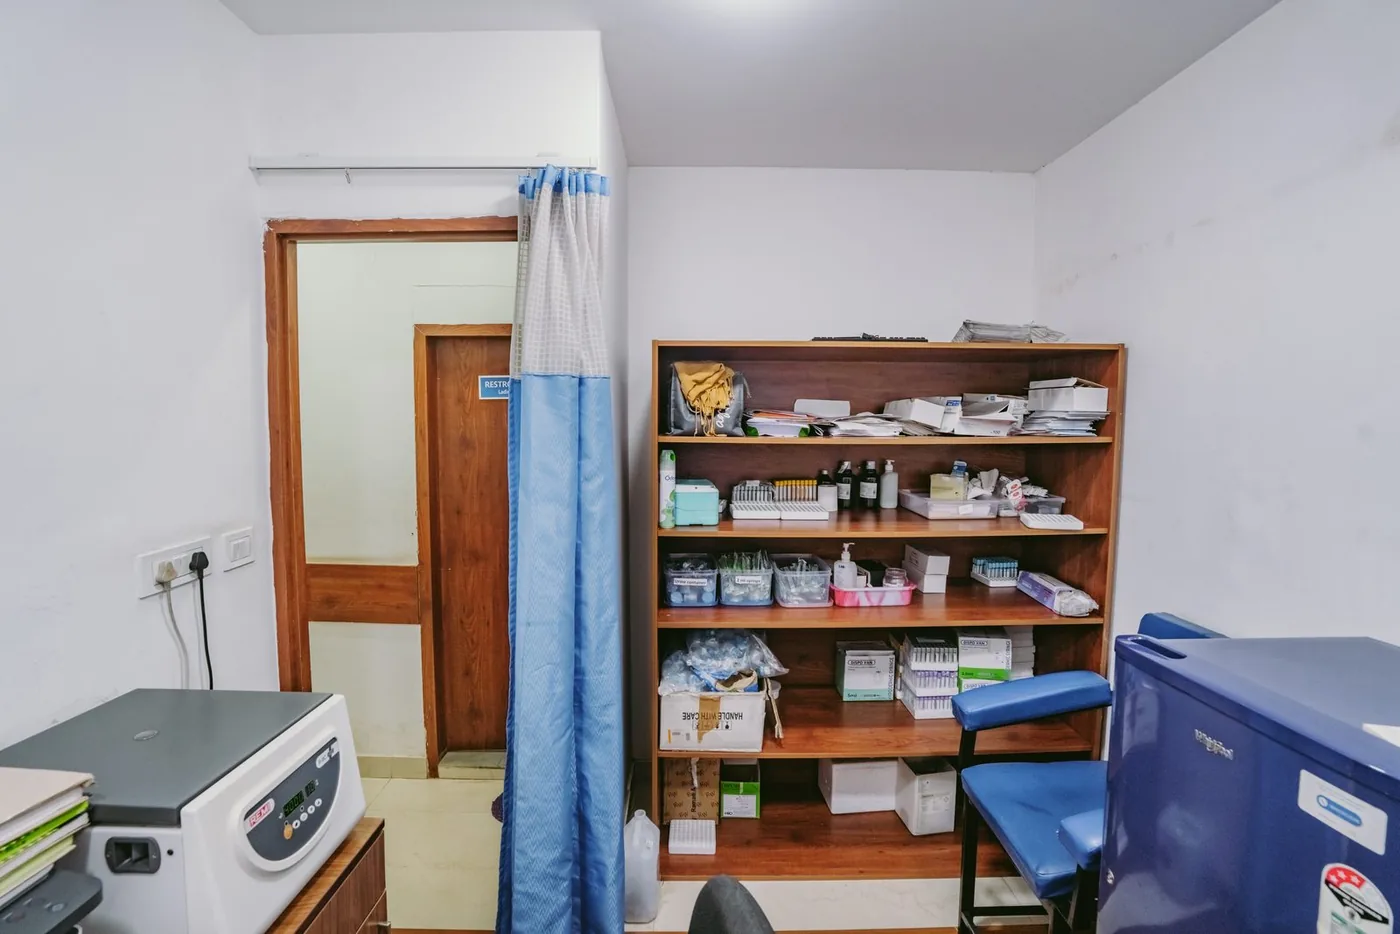
Back-of-house storage kept clean and accessible.
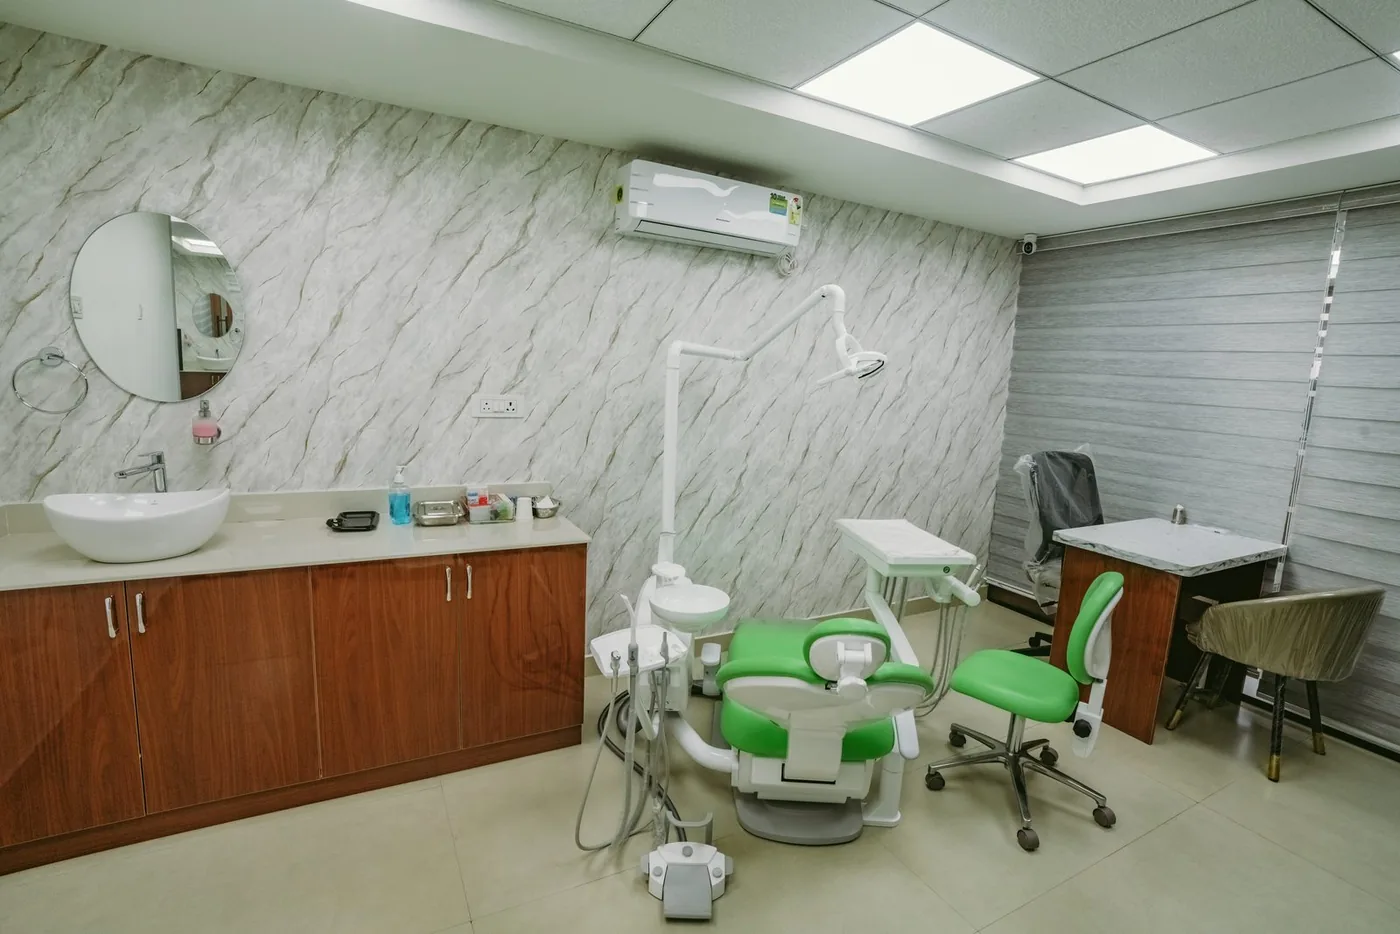
A dental operatory planned around equipment access.

Specialist equipment planned into a warm, ordered room.
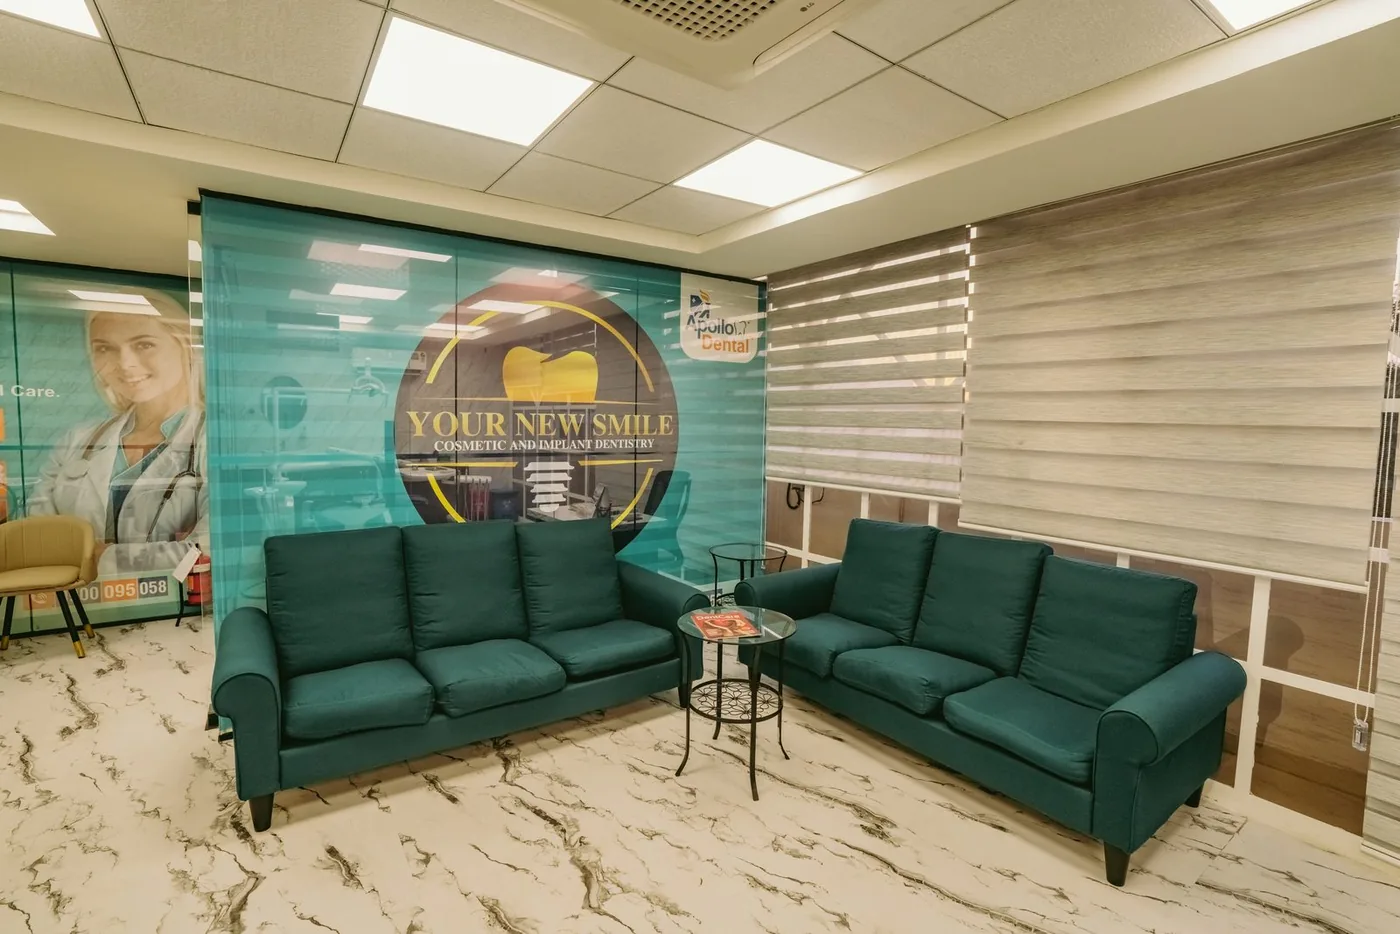
Branded graphics anchor a comfortable waiting bay.
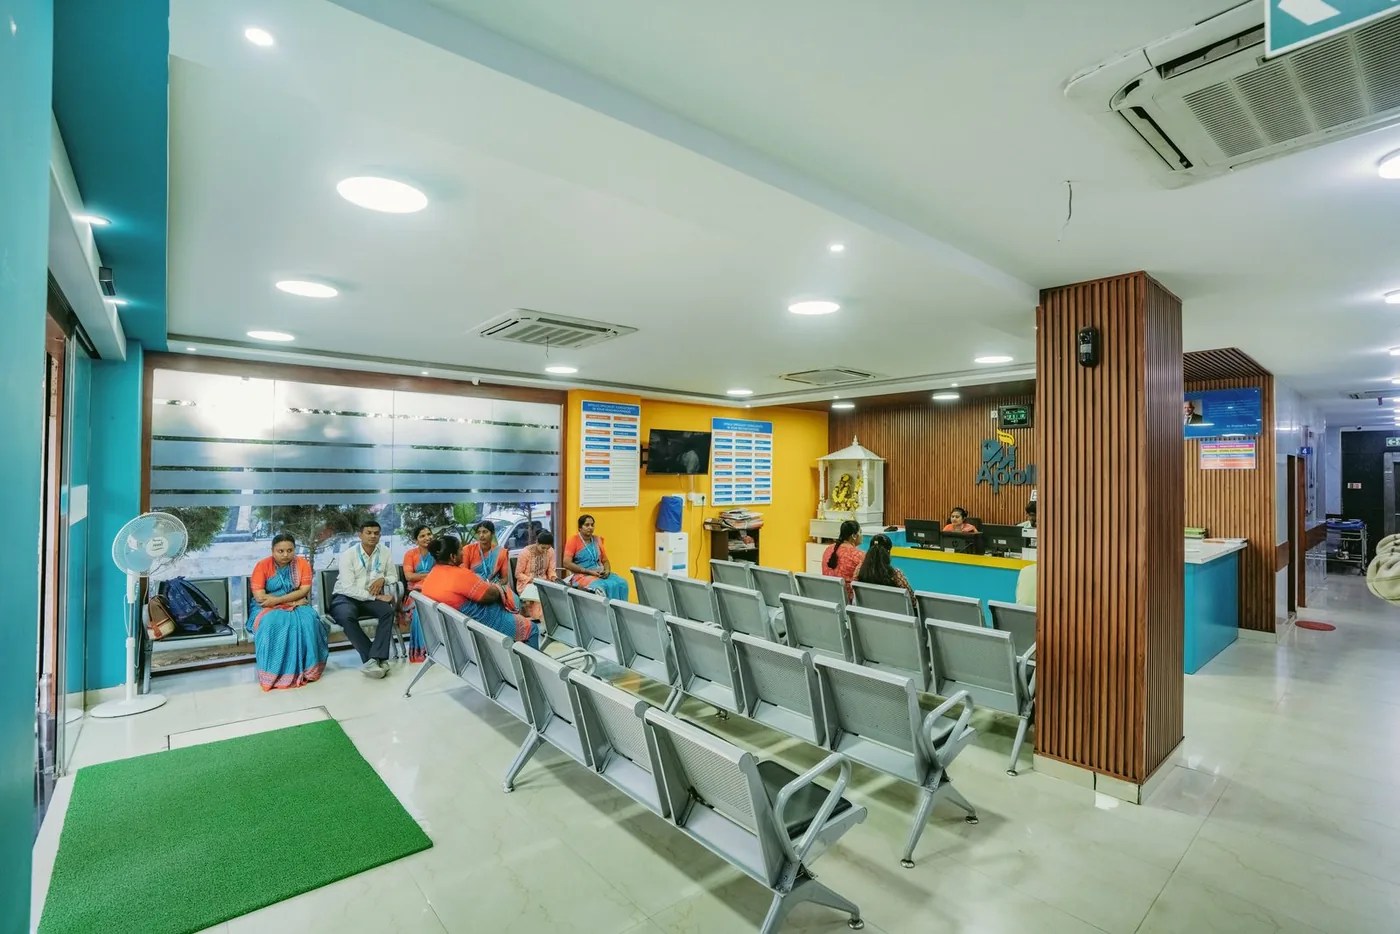
A welcoming wait with warmth and clarity.
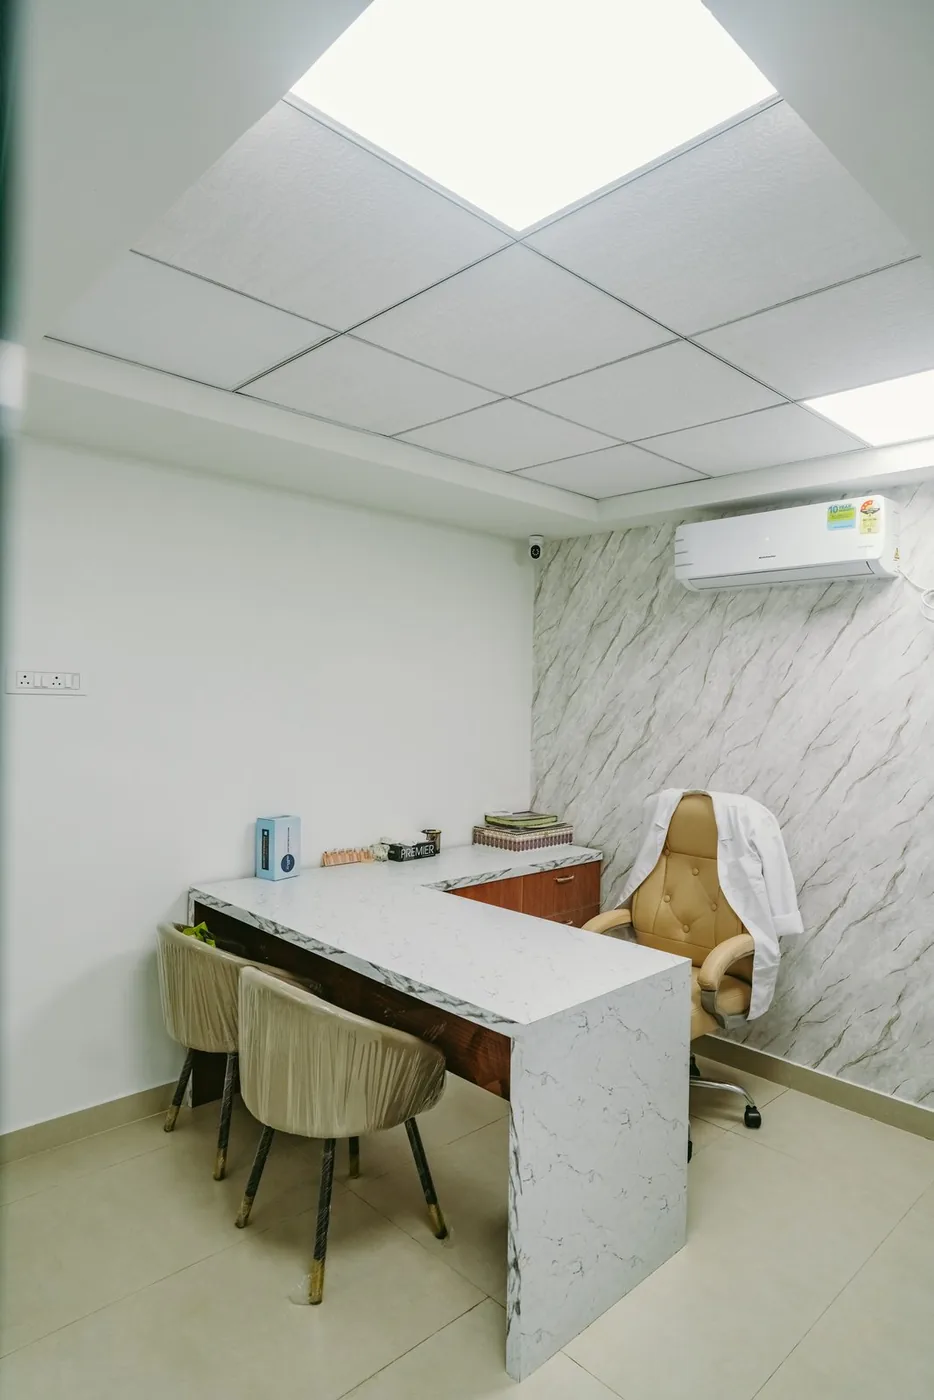
A compact cabin built around a stone-topped desk.
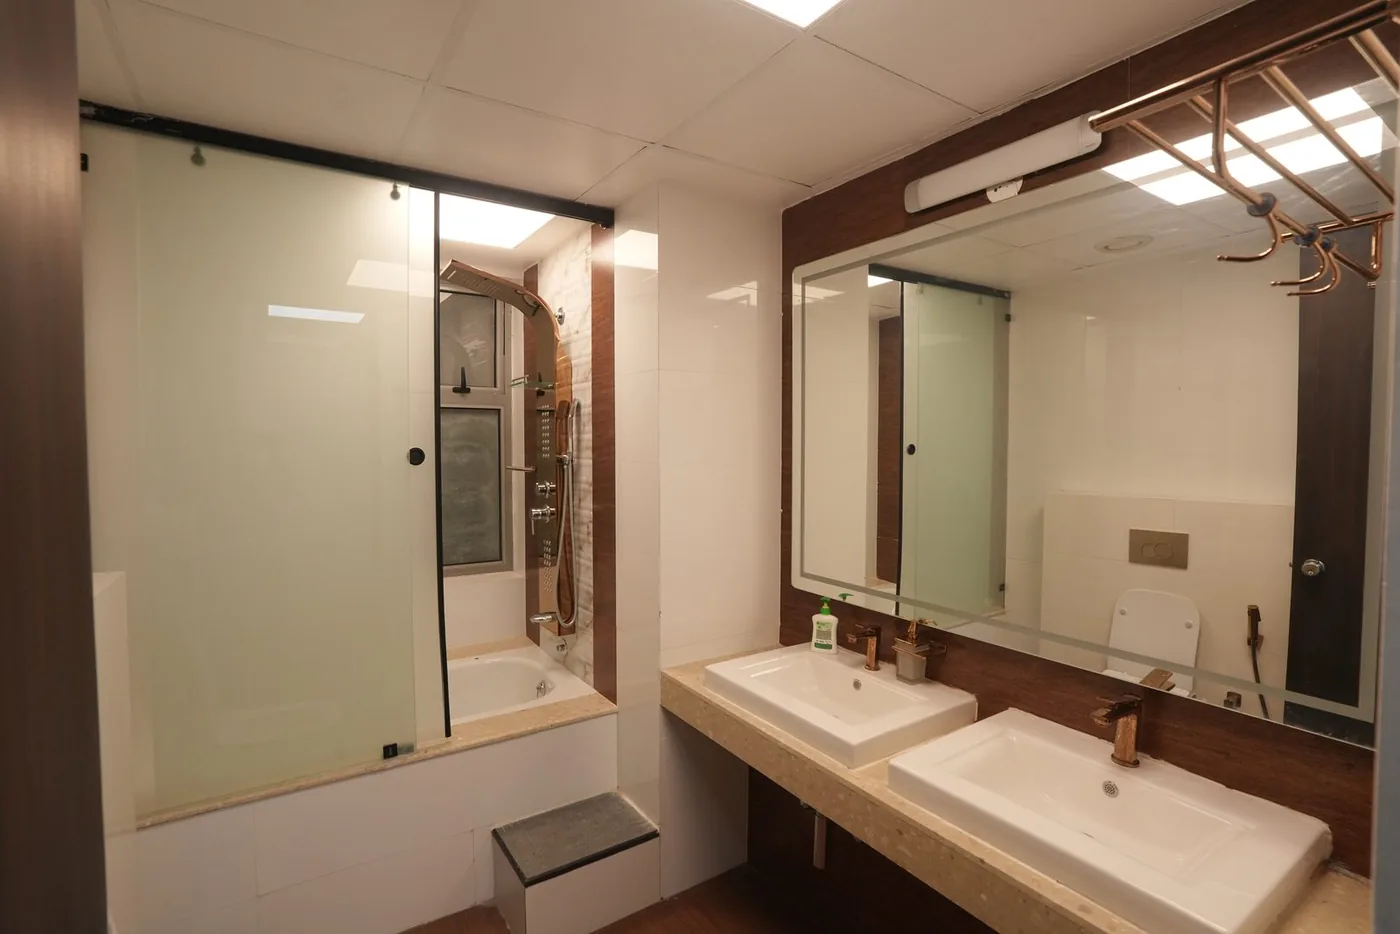
Durable finishes with softly layered light.
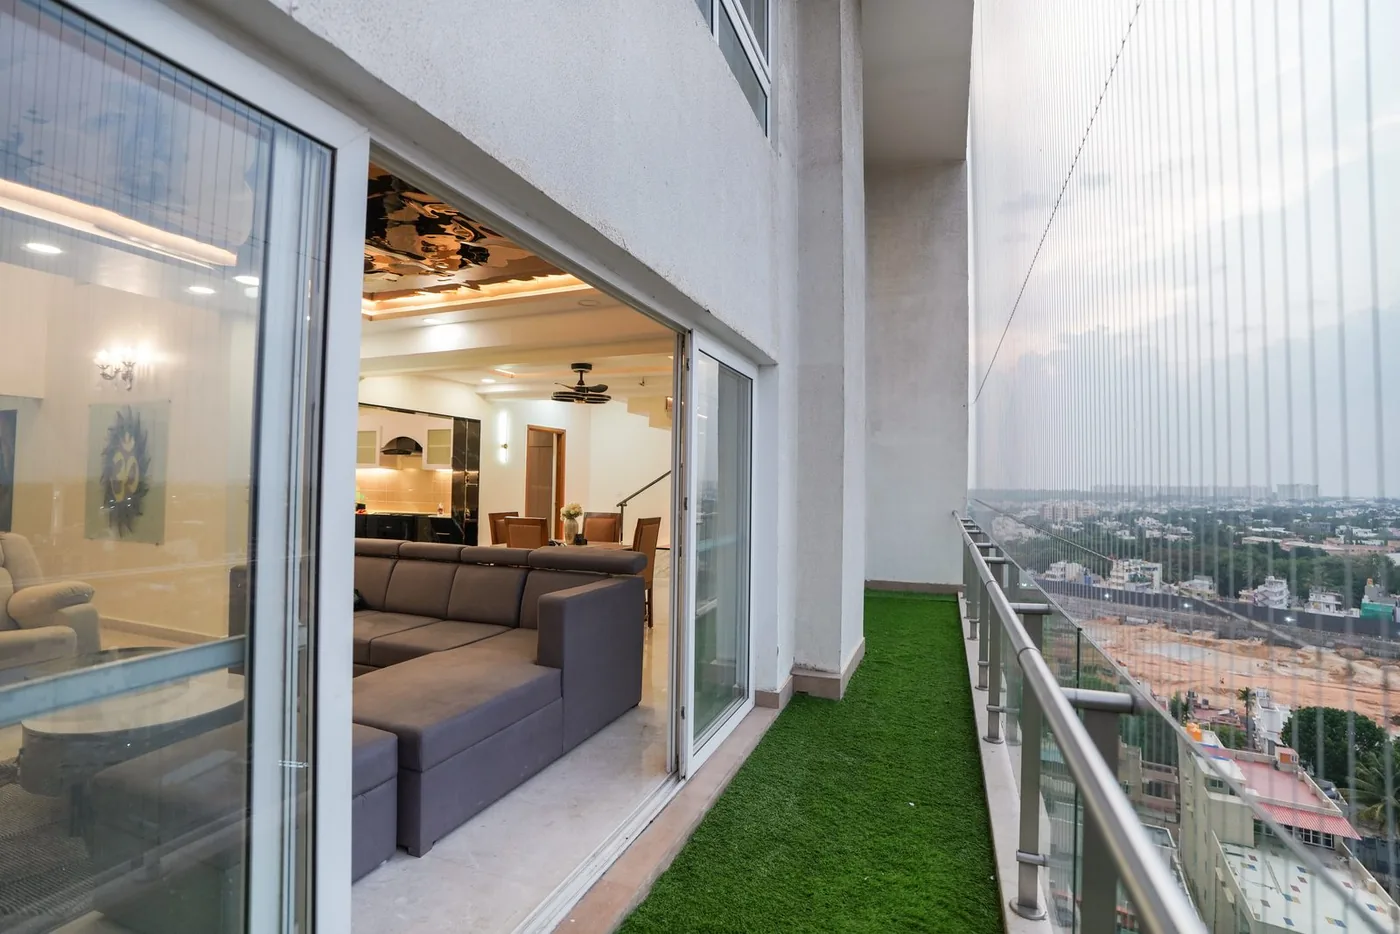
An open-air lounge with indoor comfort.
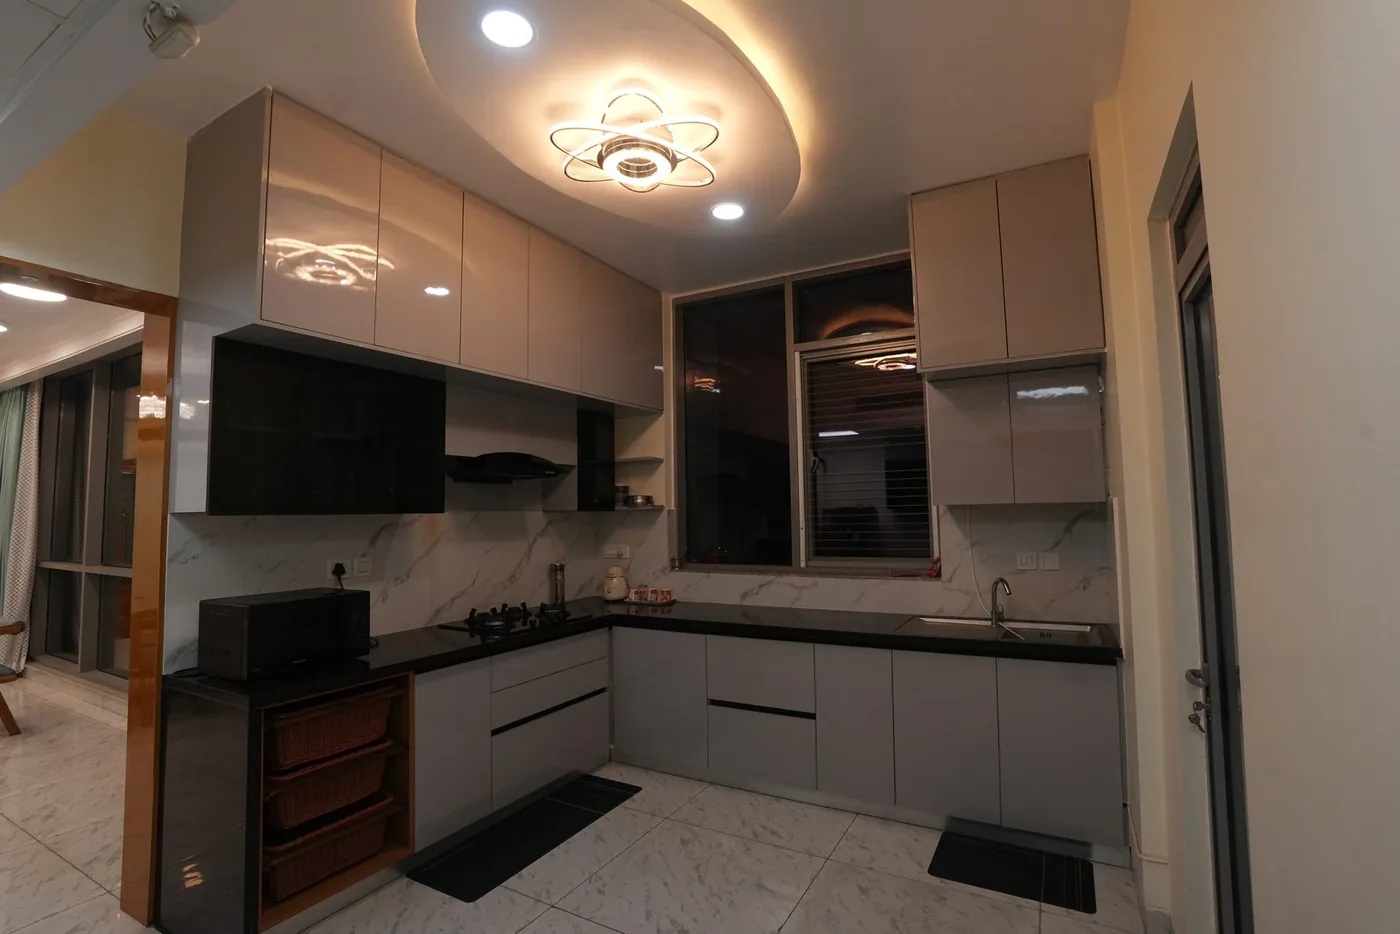
Tailored cabinetry for effortless daily use.
What we create
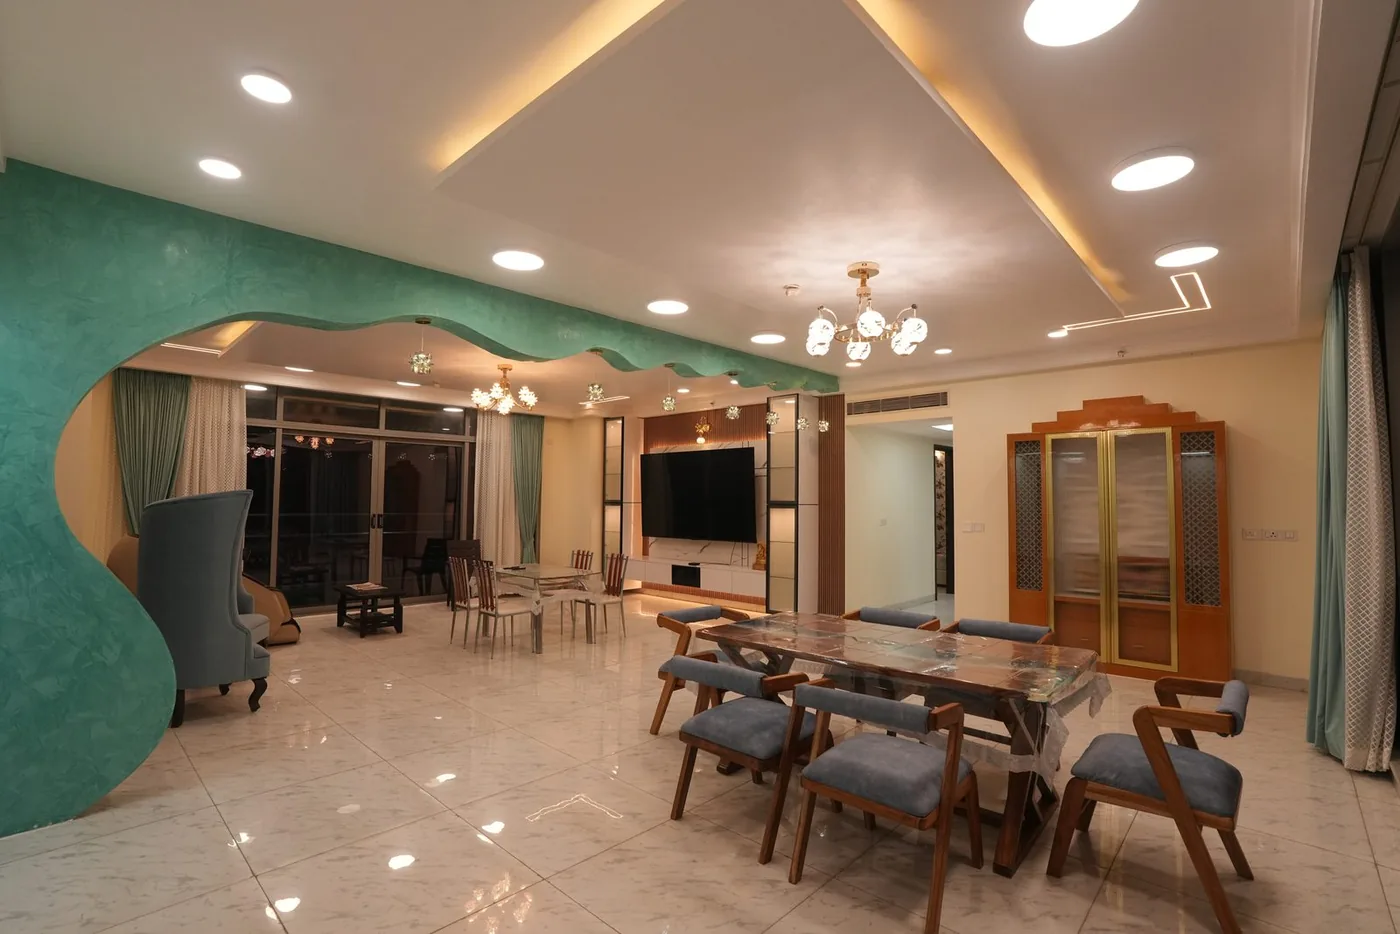 Residential Interior DesignersHomes designed for how you live.→
 Villa Interior DesignersScale, flow and tailored detail.→
 Luxury & Premium Interiors DesignersMaterials and details with lasting presence.→
 Commercial Interior DesignersWorkplaces with a stronger point of view.→
 Healthcare Interior DesignerClear, calm clinical environments.→
 Government InteriorsAccessible spaces for public service.→
 Office fit-outsReady-to-work spaces, built to perform.→
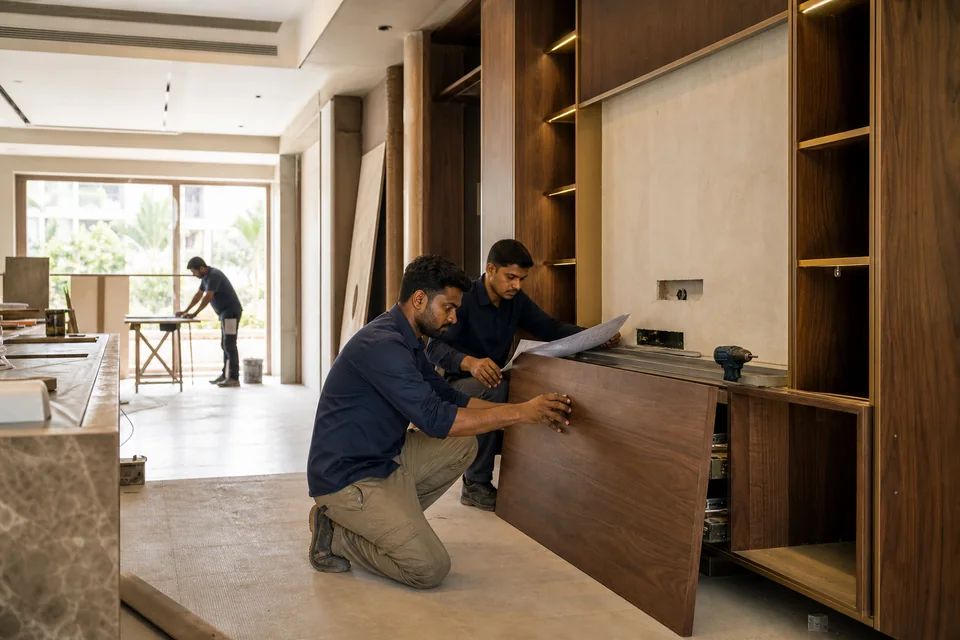
 Residential ConstructionBuilt with the design in view.→
 Commercial ConstructionDelivery discipline from shell to handover.→
Design. Build. Deliver.
From residential interiors and clinic interiors to government interiors spaces - each shown through completed work rather than stock imagery or speculative renders.
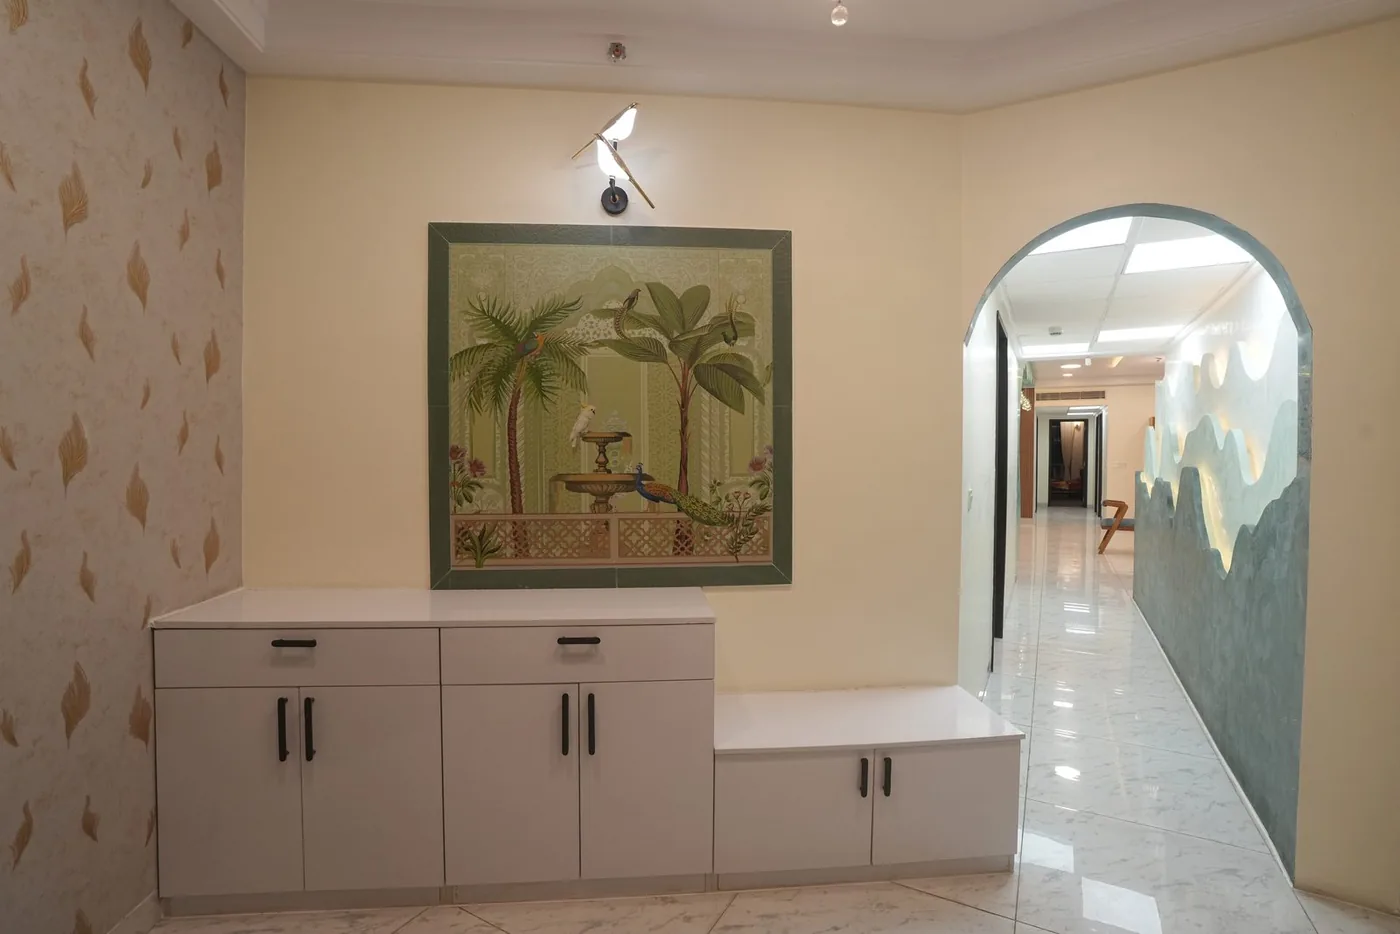
Full residential interior fit-out including living, dining, modular kitchen, bedrooms and a custom pooja unit.
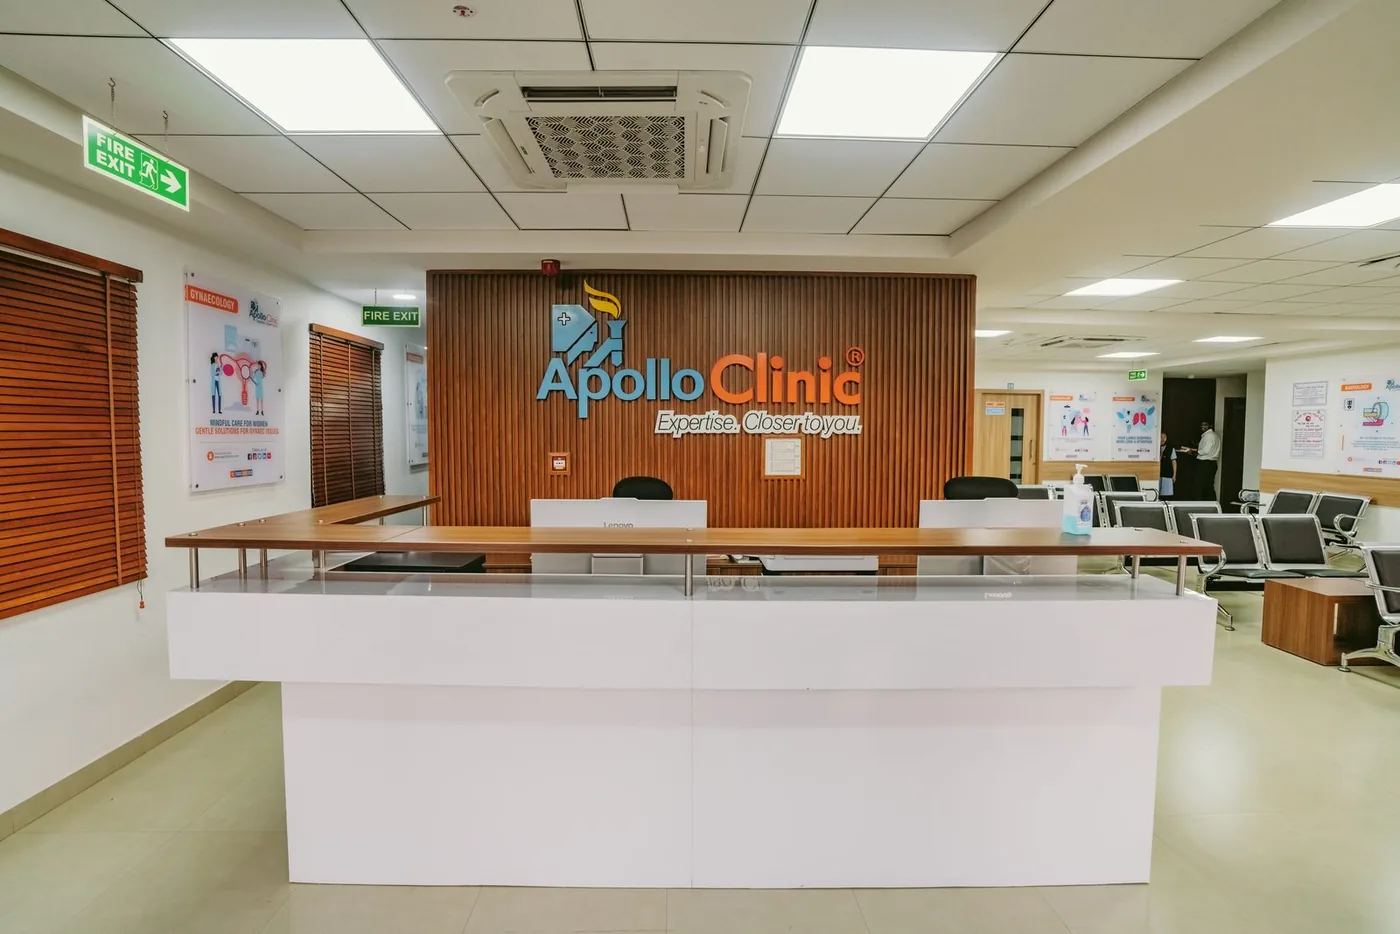
Clinic interior design and fit-outs, including reception areas, dental surgeries, diagnostic spaces, and patient lounges.
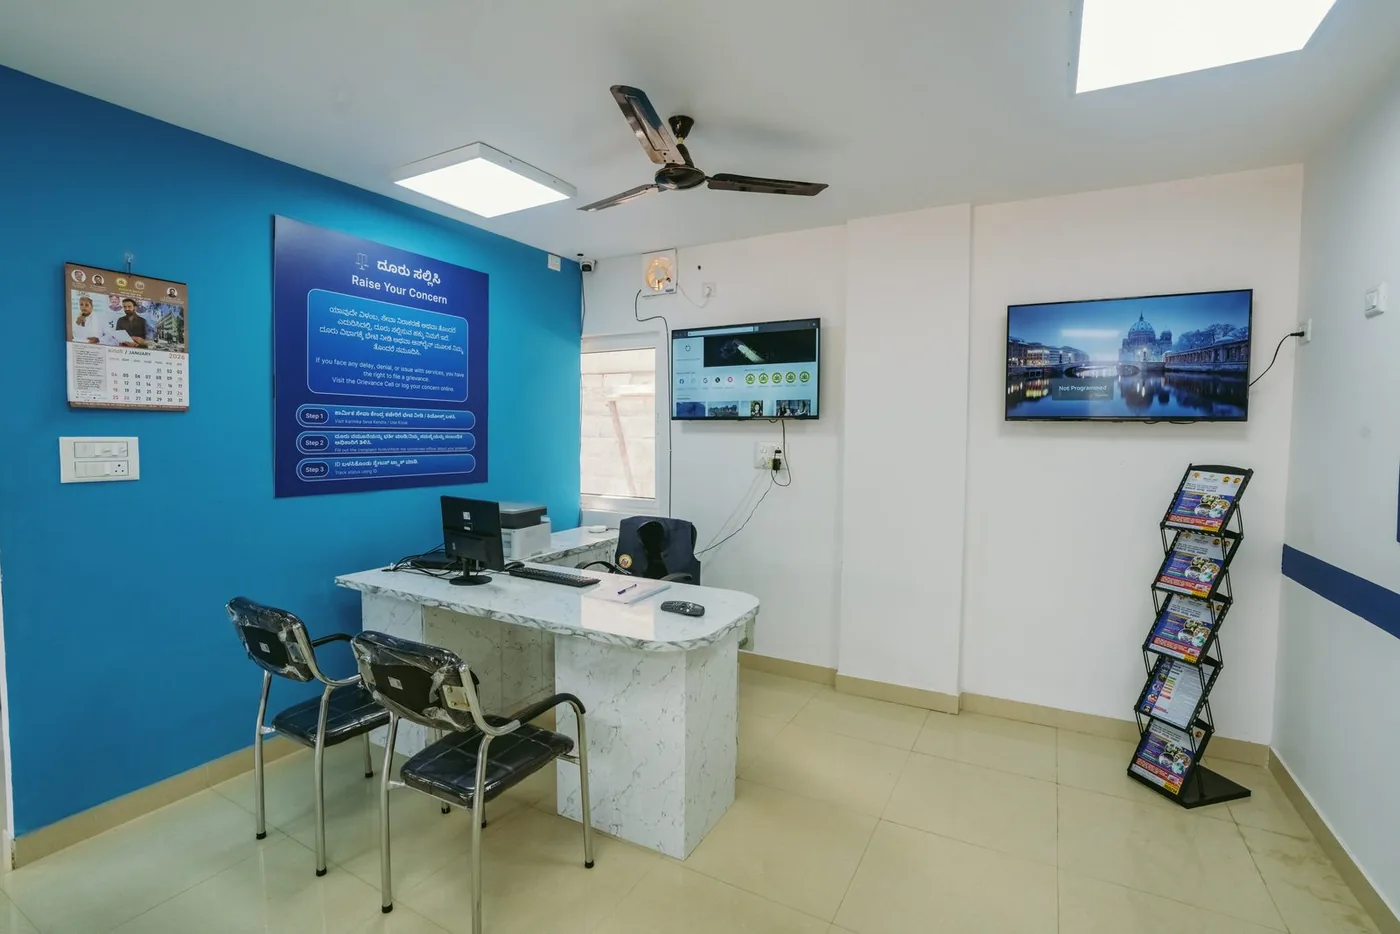
Citizen-service centre interior fit-out with help desk, registration counters and accessible entrance ramp, executed for SRIT India Limited under the Department of Labour project.
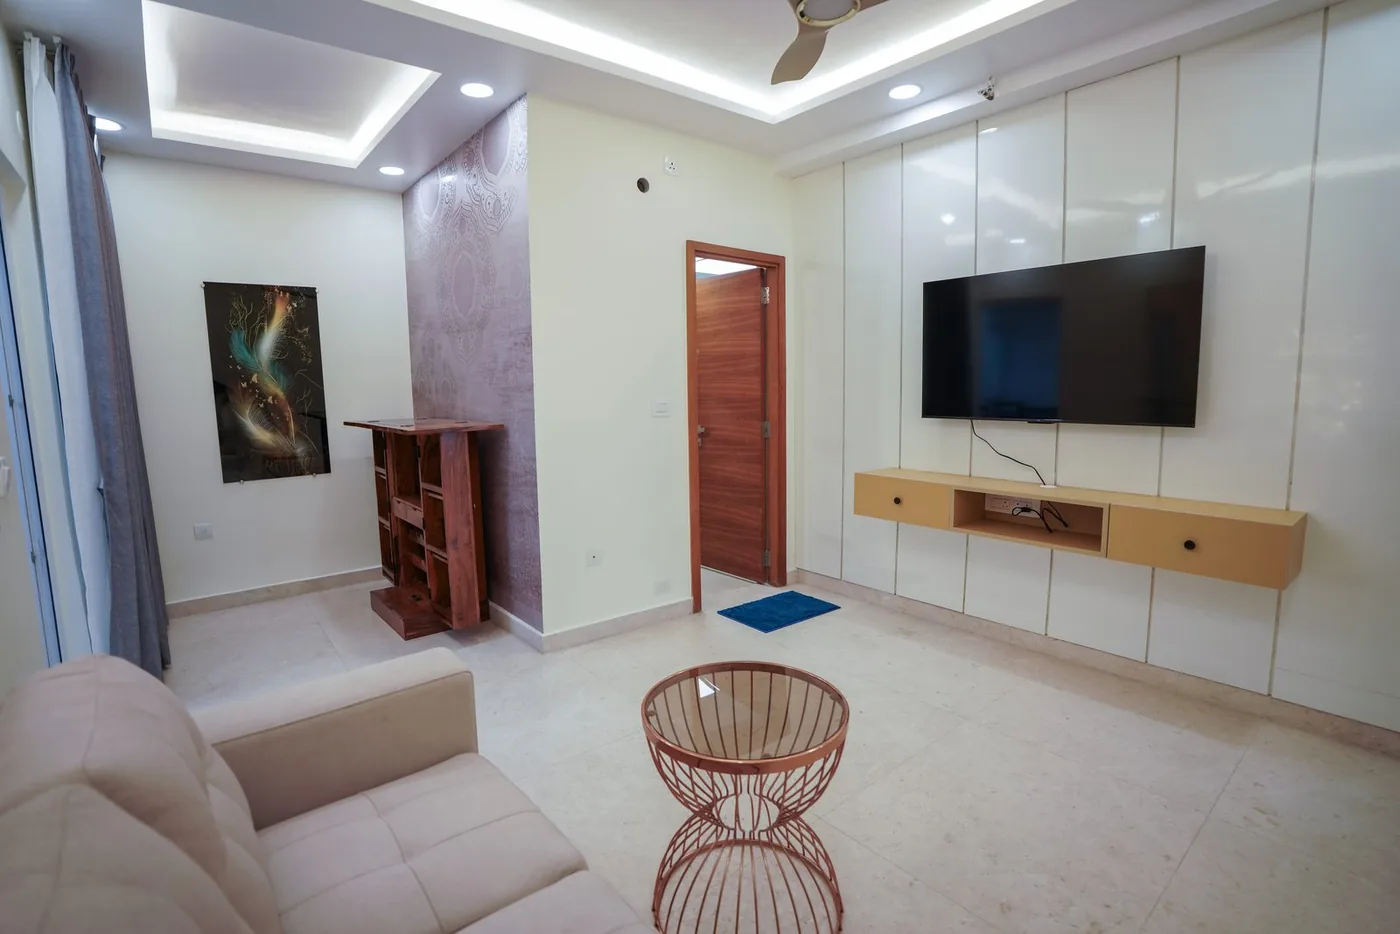
Residential living room interior design combining comfort, functionality, and refined contemporary aesthetics.
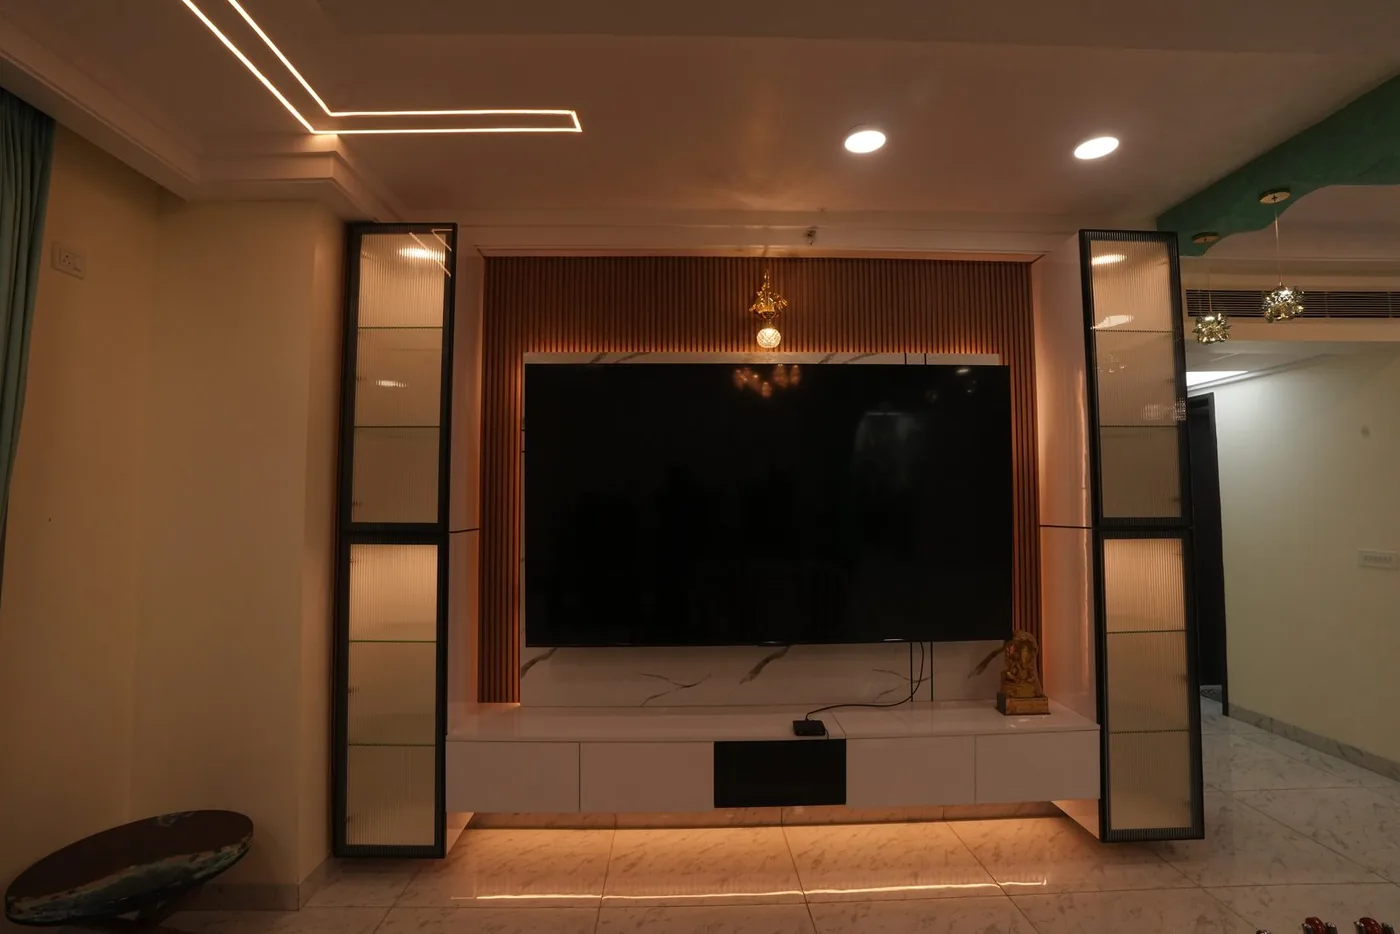
A single feature wall doing the work of an entire redecoration.
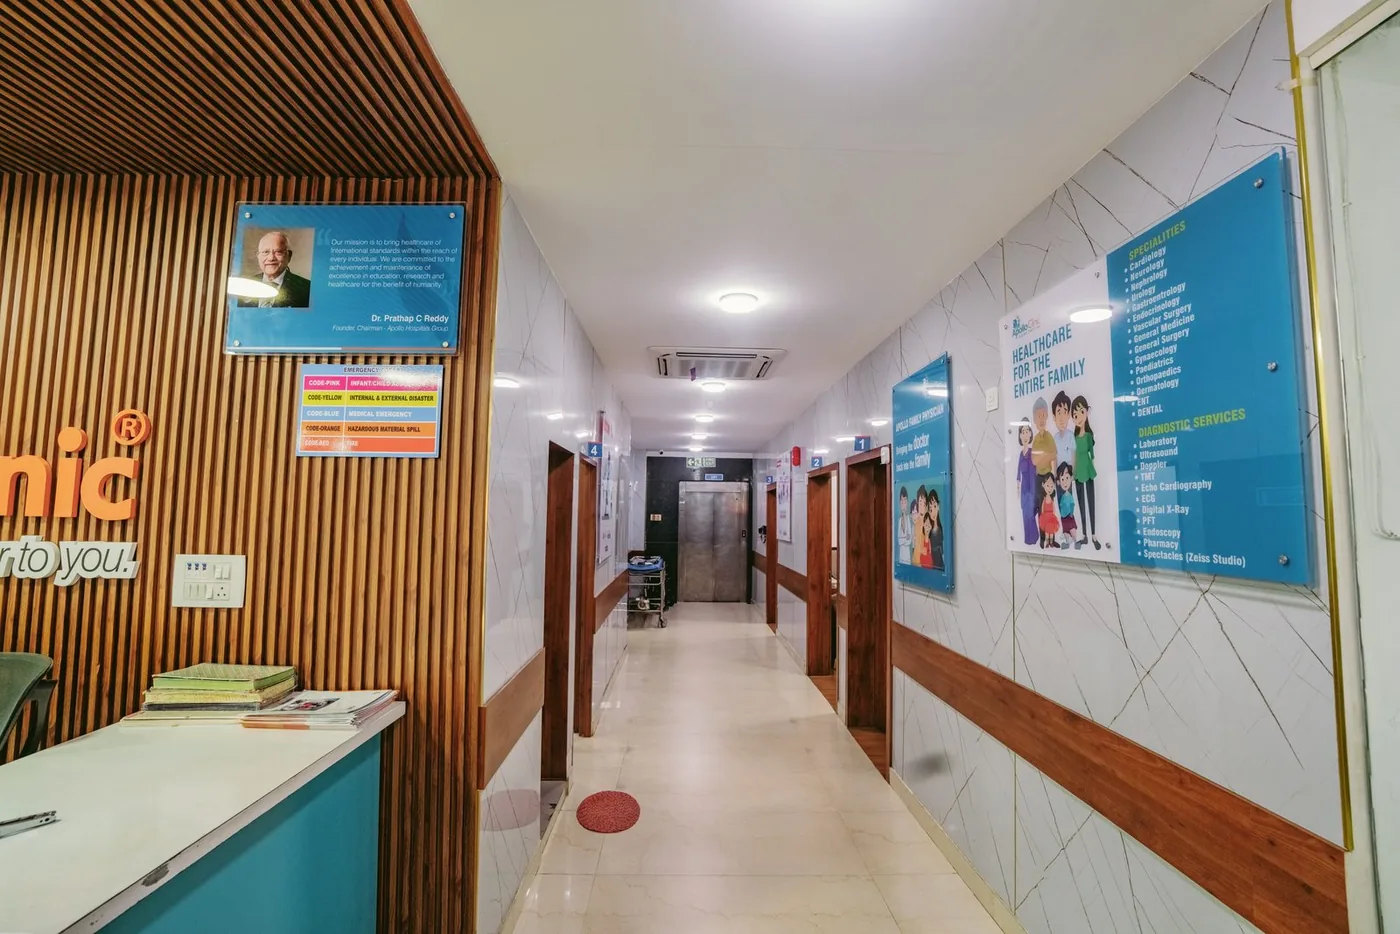
Corridors sized for a trolley, a wheelchair and a person, at once.
Approved feedback from clients whose spaces were designed, coordinated and delivered by Candidscape.
What impressed us most was how smoothly the entire project was handled.Read full review
From the initial design discussions to the final execution, the CandidScape team paid attention to every detail and delivered a space that felt exactly like what we had envisioned.
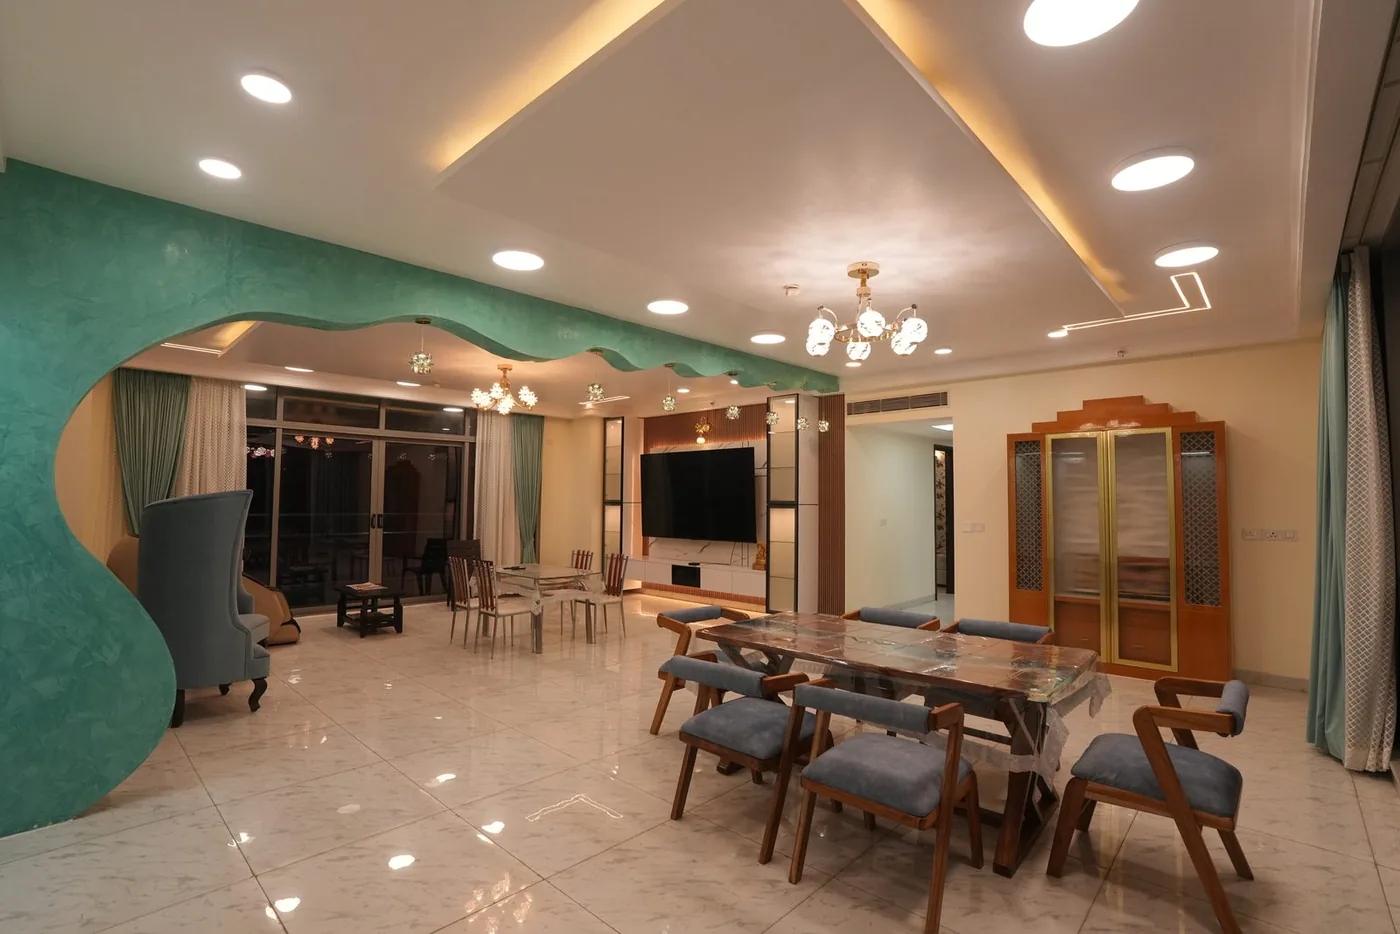
The final space looked remarkably close to the design we approved.Read full review
Having the design and execution handled by the same team made the whole experience much easier, with fewer coordination issues and clear communication throughout.
CandidScape understood that a healthcare space needs to be functional before anything else.Read full review
The team carefully planned the layout, patient movement and clinical requirements while still creating a welcoming environment.
Working within an operational environment required careful planning and coordination.Read full review
The CandidScape team managed the execution professionally and kept the project moving without compromising on the details.
They understood our requirements quickly and translated them into a workspace that feels professional, functional and aligned with our brand.Read full review
Communication throughout the project was clear, and the execution was handled efficiently.
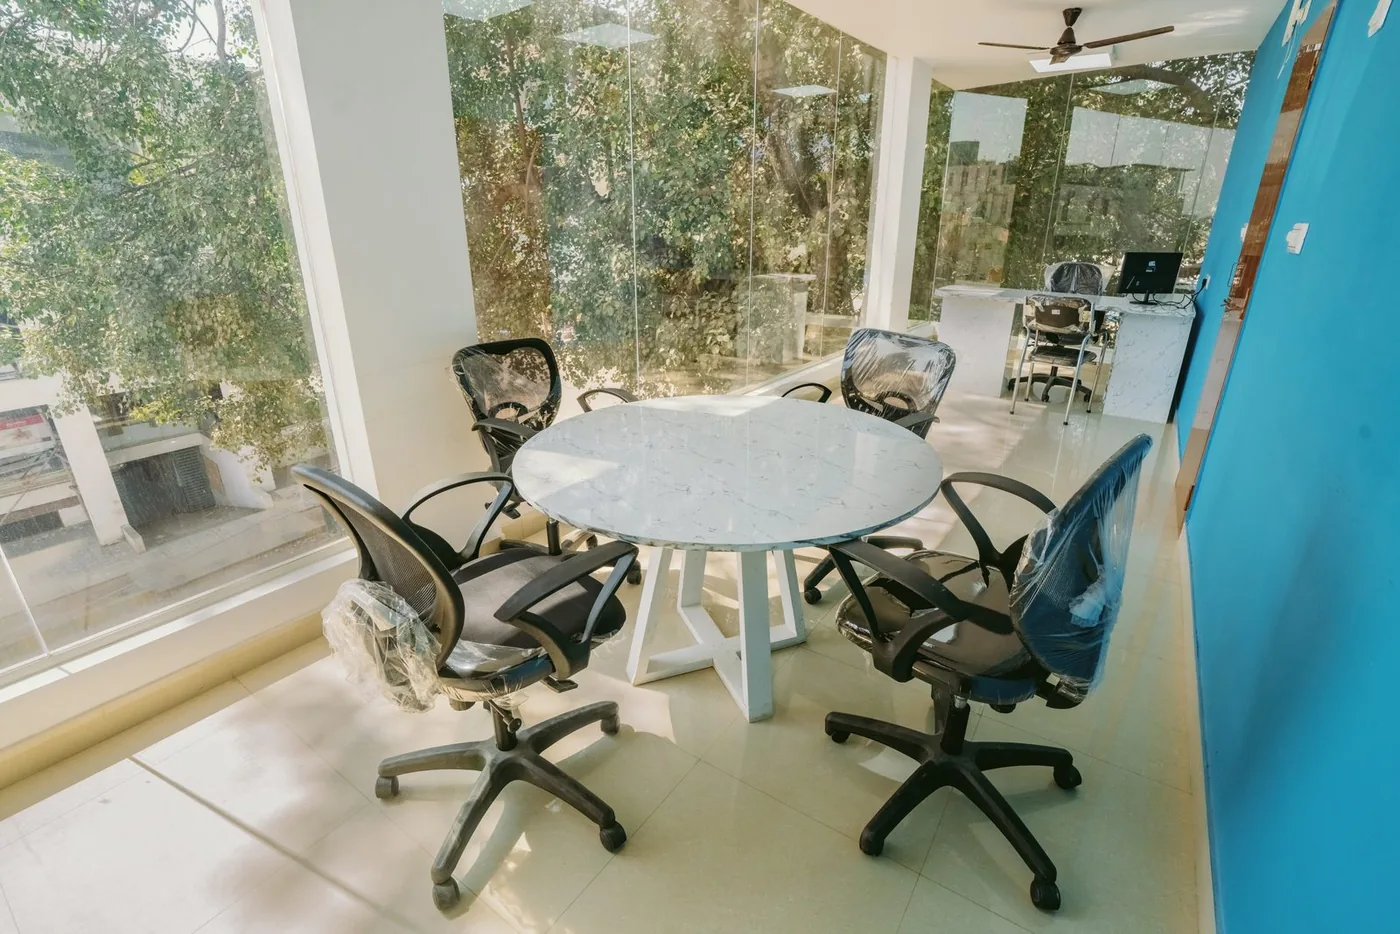
What stood out was the ownership the team took throughout the project.Read full review
Instead of coordinating between separate designers and contractors, we had one team responsible from design through execution, which made the entire process much simpler.
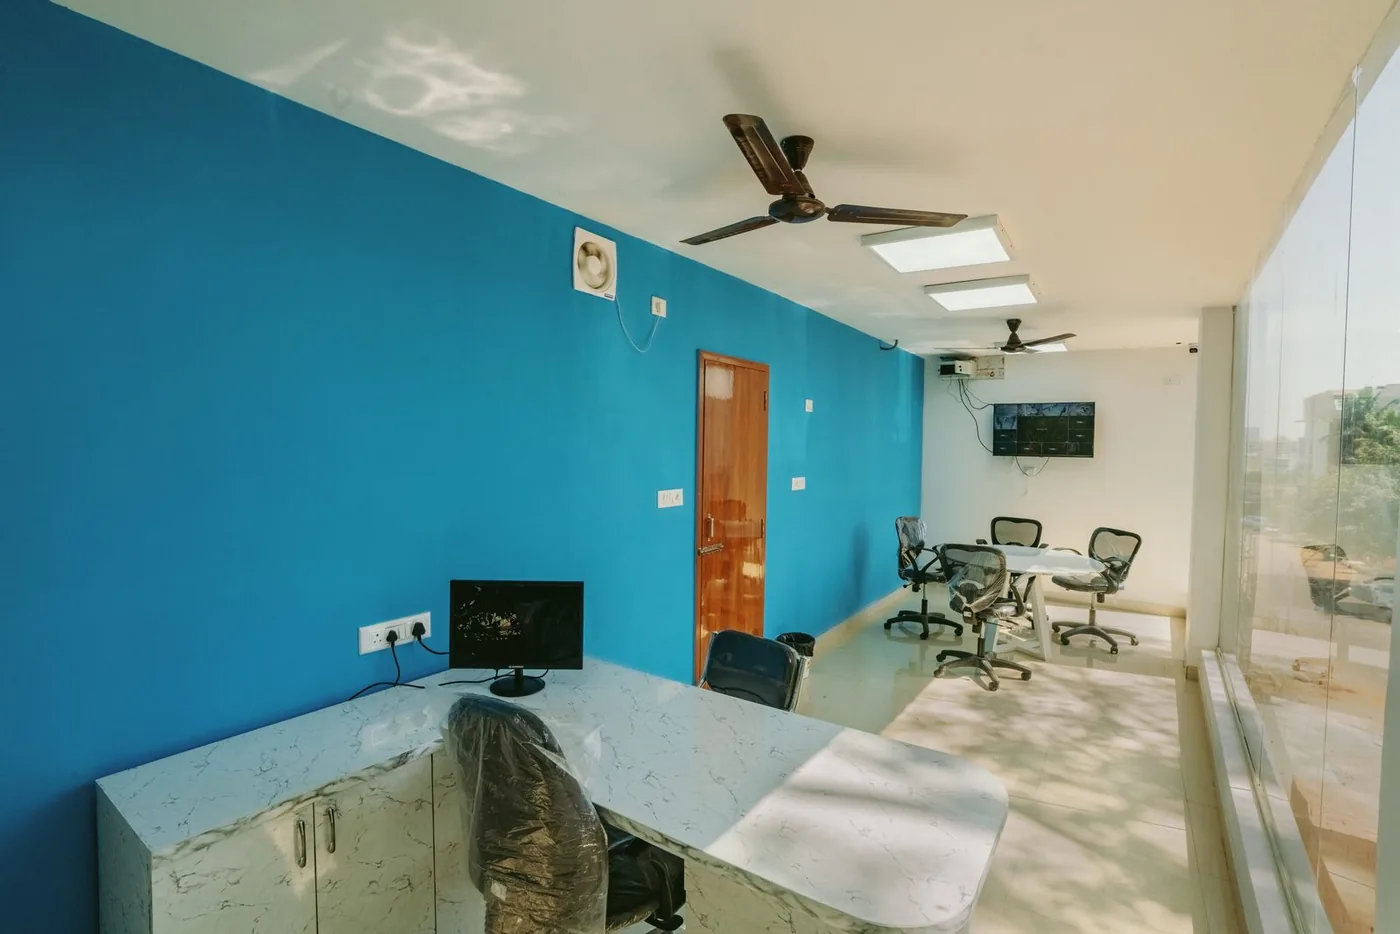
The attention to detail was visible throughout the project.Read full review
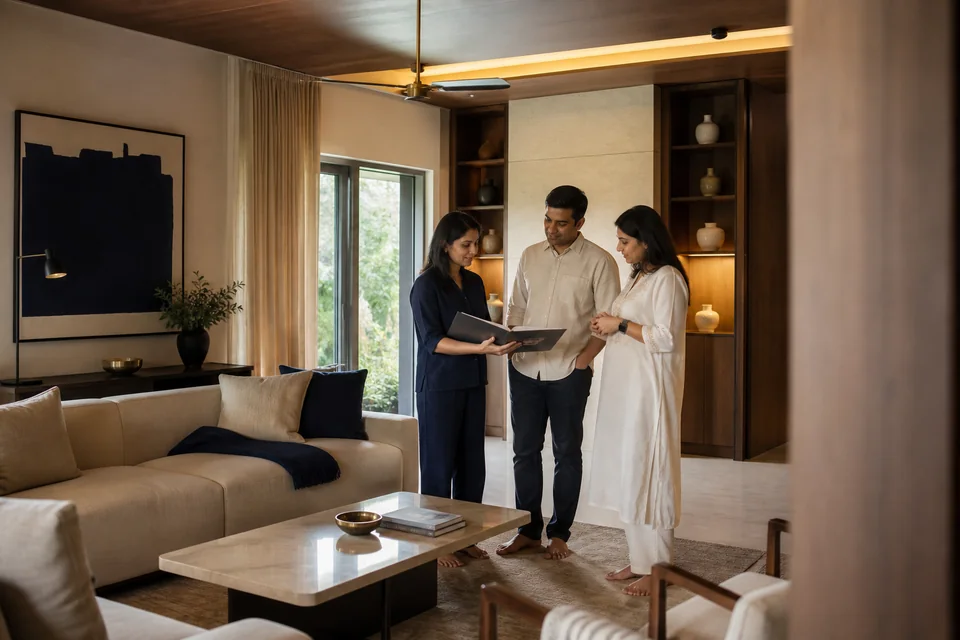
Small decisions around materials, lighting, storage and finishes were carefully considered, and the completed home feels both beautiful and practical for everyday living.
From our first meeting to handover, the process felt organised and transparent.Read full review
The team listened carefully to our ideas, suggested practical improvements and ultimately created a home that feels genuinely personal to us.
Share a few details and our team will come back to you.
A few practical details about how we design, build and deliver spaces across Bangalore.
Still have a question?Both. Candidscape is a design-and-build firm — we design residential and commercial interiors and also handle residential and commercial construction, under one team.
We serve clients across Bangalore, including HBR Layout, HSR Layout, Whitefield, Indiranagar, Koramangala, Jayanagar, JP Nagar and surrounding areas, with our studio based on New BEL Road.
Yes. Alongside residential interiors, we deliver healthcare interior fit-outs (including Apollo Clinic locations), government interior fit-outs as specialist contractor to main contractors, and commercial interiors and construction.
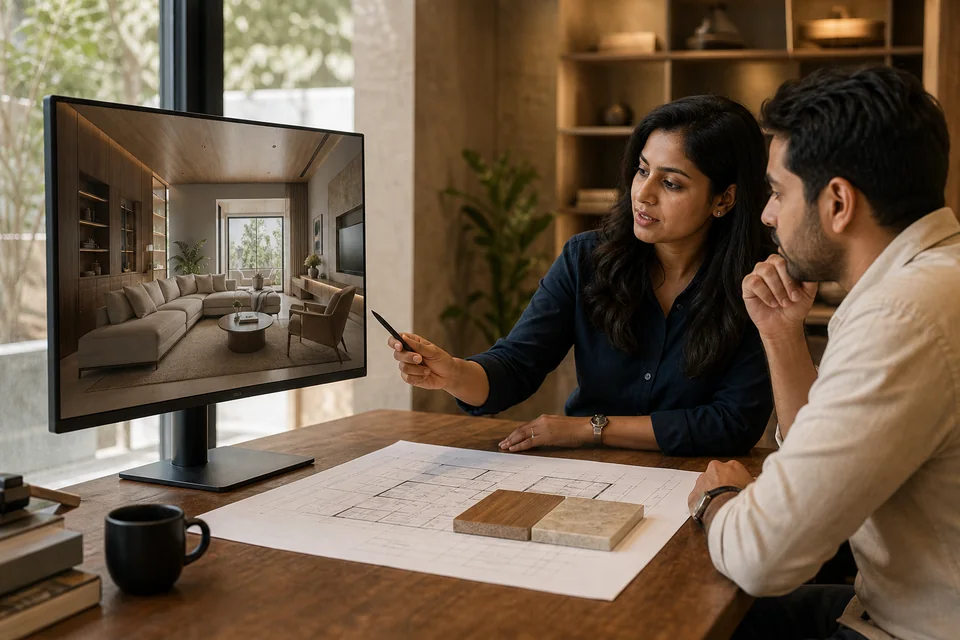
We validate every design digitally with AI before construction starts, and the same team handles both design and build — so there's no gap between what's approved and what's delivered.
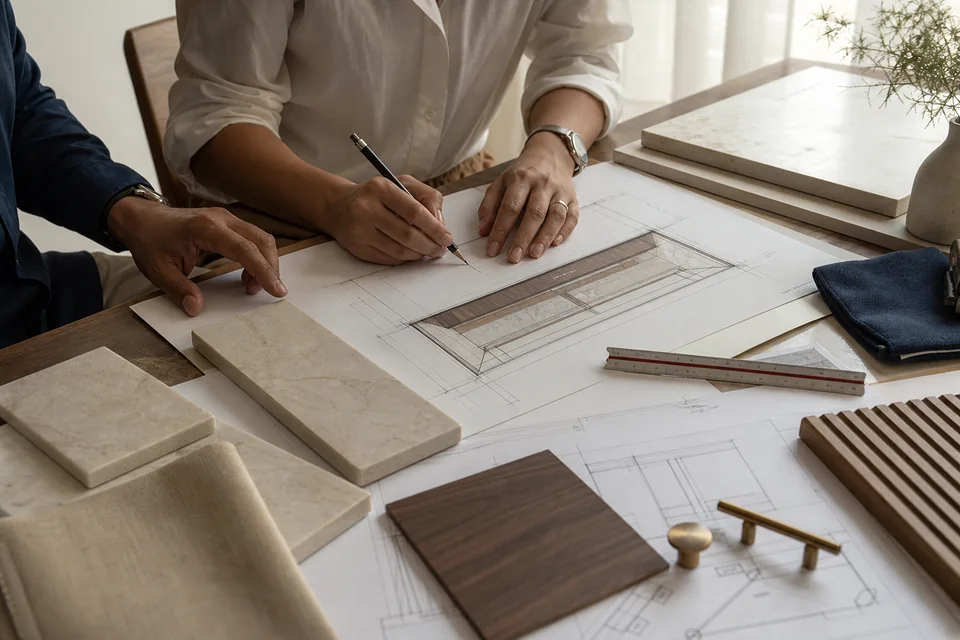
From design to execution, we bring together creativity, precision, and craftsmanship to build spaces that are made to inspire and endure.
Start a Project →