Commercial Construction
Commercial construction is judged on two things: whether it was delivered to specification, and whether it was delivered when you were told. A building handed over late costs its owner revenue every day it isn't operating — and in commercial work, the last mile is usually statutory, not structural. Fire clearance, lift inspection, electrical sanction and services commissioning routinely take longer than the construction they follow.
Commercial Construction
Introduction
Candidscape is a commercial construction company in Bangalore delivering structure, services and interiors under one team, and with the clearance pathway treated as part of the programme rather than as something that happens after it.
Commercial Construction
Our Commercial Construction Services
Ground-up commercial building construction
Structural works
foundation, RCC framing, slabs and load-bearing systems
Building services
electrical distribution, HT/LT provisions, plumbing and HVAC infrastructure
Fire detection, suppression, hydrant and sprinkler systems
Lift and vertical transportation shaft works and installation coordination
Façade systems, glazing and external envelope
Waterproofing, terrace and basement tanking
Internal partitioning, shell completion and core works
Integrated commercial interior fit-out
Statutory clearance coordination and documentation
Renovation, retrofit and structural modification of existing commercial premises
Testing, commissioning and handover documentation
Commercial Construction
Why Choose Candidscape for Commercial Construction?
We programme the clearances, not just the construction. Fire NOC, lift inspection, electrical sanction and utility connections sit on the critical path and are frequently the reason a structurally complete building still can't be occupied. Sequencing them alongside construction, rather than after it, is where commercial programmes are actually won or lost.
Structure and fit-out from one team. Services routing, ceiling voids, shaft positions and floor loading are resolved knowing the eventual fit-out — which avoids the classic sequence of building a shell, then breaking into it to make the interiors work.
Compliance-heavy sector experience. Healthcare fit-outs where hygiene specifications are audited, and government work where documentation is examined years later. That's directly relevant to any commercial project with statutory or inspection exposure.
Design validated before build. AI validation catches structural-versus-services and services-versus-ceiling clashes on screen, before they become site variations and programme slippage.
Documentation as a deliverable. As-built drawings, test certificates, commissioning records and warranties — the file a facilities team will still be relying on in five years.
GST registered and Karnataka Shops & Establishments compliant, with documentation for corporate procurement and vendor onboarding.
Commercial Construction
Our Construction Process
Feasibility & statutory review
Site assessment against zoning, permissible FAR, setbacks, height and parking requirements, plus mapping which statutory clearances the project's end use will require.
Design & AI validation
Architectural, structural and services design coordinated and digitally pressure-tested for clashes before commitment.
Approvals & mobilisation
Plan sanction coordinated with your architect and consultants, clearance applications initiated early, procurement and long-lead items released.
Costing & contract
Scope, specification, materials and programme documented with defined milestones and a clear variation mechanism.
Structure & civil works
Foundation and RCC execution to structural drawings, with quality verification at each stage.
Services installation
Electrical, plumbing, HVAC, fire and vertical transportation installed in coordinated sequence.
Fit-out & finishing
Interiors, partitions and finishes by the same team, without a handover gap between contracts.
Testing, commissioning & handover
Systems tested and commissioned, clearances closed out, and handover with the full documentation set.
Commercial Construction
Commercial Spaces We Build
Office and corporate buildings
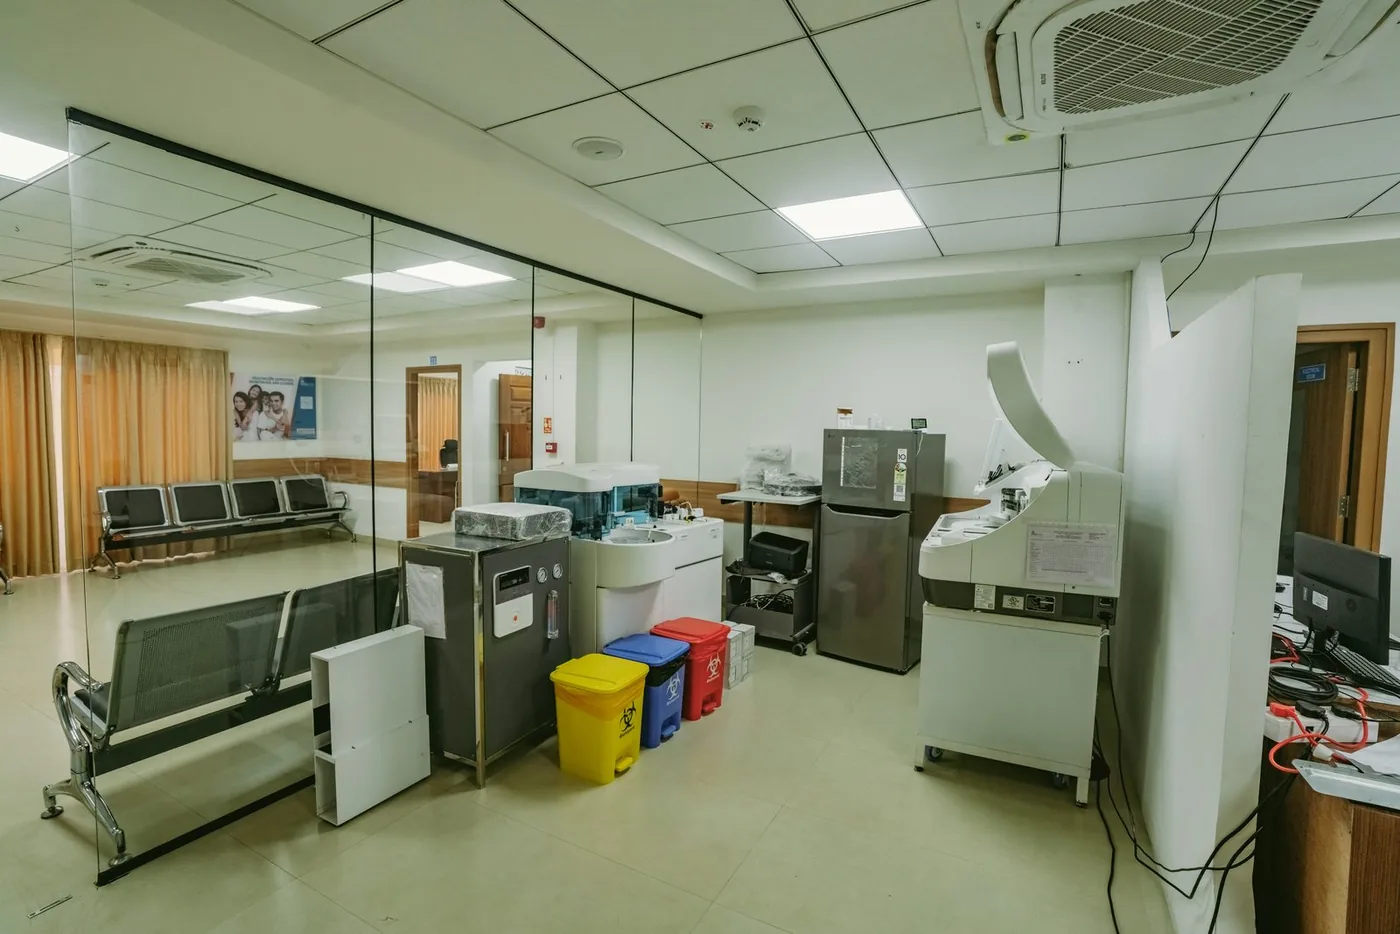
Clinics, diagnostic centres and healthcare facilities
Laboratories and technical facilities
Retail buildings and showrooms
Institutional and administrative buildings
Mixed-use commercial developments
Warehouses and support facilities
Commercial Construction
Our Commercial Construction Expertise
Programme management
Trades sequenced to protect the critical path, with statutory clearances tracked as programme items rather than as post-completion formalities.
Structural and civil execution
RCC and load-bearing work delivered to documented specification with stage-wise verification.
Services coordination
Electrical, plumbing, HVAC and fire systems designed and installed against the end-use layout, avoiding the rework that comes from building services blind to the fit-out.
Sector-specific requirements
Healthcare builds carry zoning and infection-control implications from the structure upward; labs carry services density and containment requirements; retail carries footfall and frontage considerations. These aren't finishing decisions.
Fire and life-safety systems
Detection, suppression, hydrants and egress planned into the building rather than added to it.
Documentation and commissioning
Test certificates, as-builts and commissioning records assembled through the project, not reconstructed at the end.
Commercial Construction
Industries We Serve
Healthcare
Clinics, diagnostic centres and hospital facilities, informed directly by our Apollo Clinic and Blossom Hospital delivery experience.
Public sector & institutional
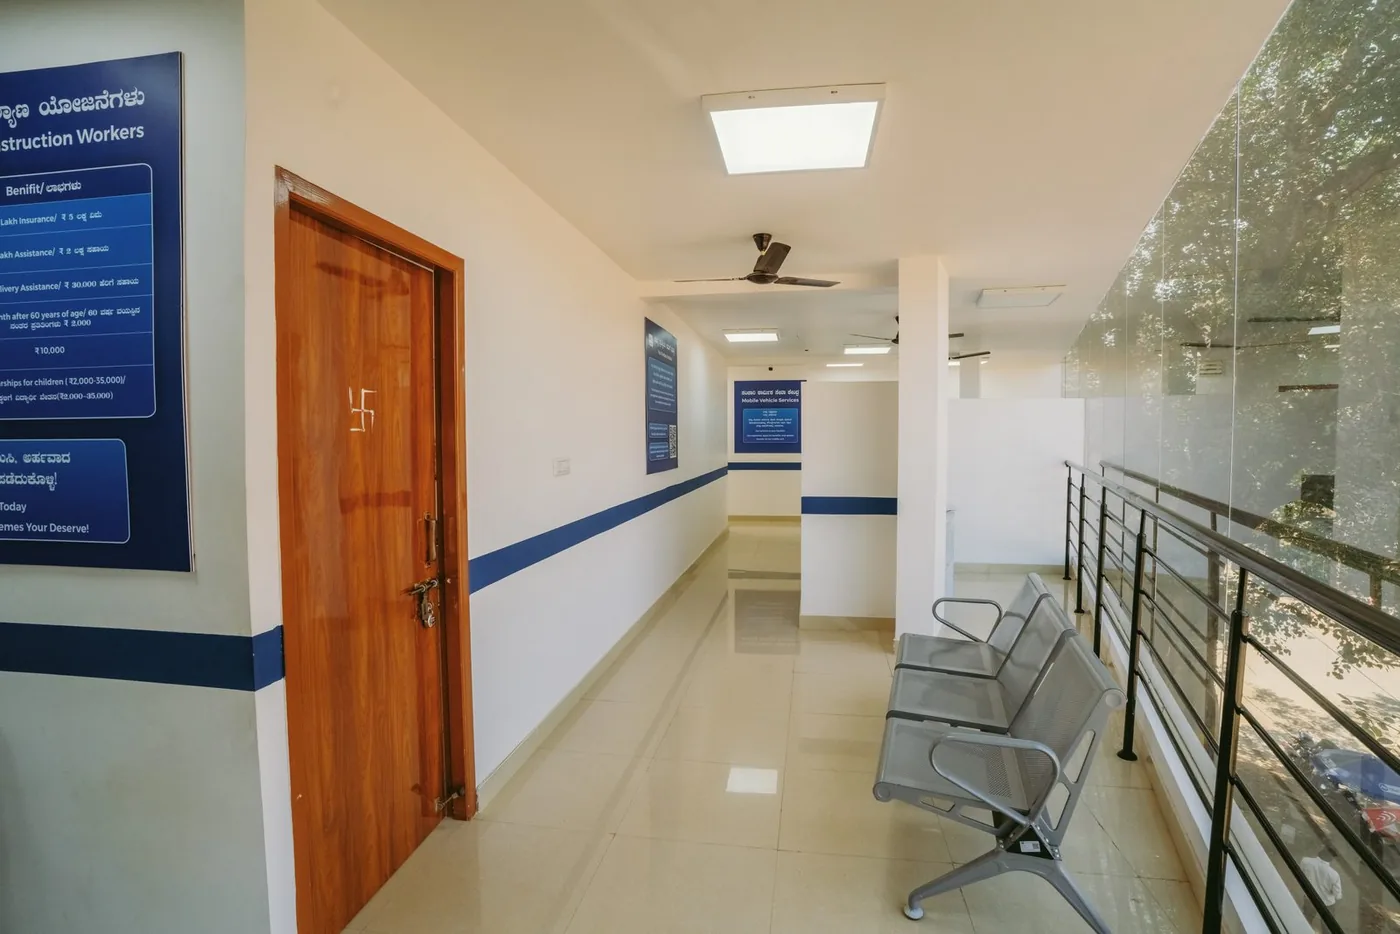
Citizen-service and institutional facilities, informed by our Karmika Seva Kendra fit-out executed for SRIT India Limited under the Department of Labour project.
Corporate & IT
Office buildings and workplace facilities.
Laboratories & technical
Services-heavy specialist facilities, including our M16 Labs work on MG Road.
Retail & hospitality
Customer-facing commercial premises.
Education & institutional
Training, administrative and institutional facilities.
Commercial Construction
Why Businesses Trust Candidscape
Organisations including Apollo Clinics, Blossom Hospital, M16 Labs and SRIT India Limited have trusted Candidscape with spaces their operations depend on. Since 2024 we've delivered 73+ projects.
What makes a commercial client return isn't design language. It's that the programme held, the specification was met, the documentation was complete, and there was one party answerable for all three.
Commercial Construction
Frequently Asked Questions
Do you handle statutory clearances, or is that our responsibility?
We coordinate the clearance pathway and track it as part of the programme — fire clearance, lift inspection, electrical sanction and utility connections. Some applications must be made by the owner or by a registered professional, so we're explicit at contract stage about which items sit with whom. Ambiguity here is what causes buildings to sit structurally complete but unoccupiable.
What usually delays a commercial handover?
Rarely the structure. It's typically long-lead equipment, services commissioning, and statutory clearances that were started too late. We front-load the clearance applications and release long-lead procurement early, because those are the items you cannot compress later by adding labour.
Do you handle both the building and the interior fit-out?
Yes, under one team. This matters more in commercial work than most clients expect — building a shell without knowing the fit-out means shaft positions, floor loading, ceiling voids and services capacity get fixed on assumptions that later turn out to be wrong.
Do you have experience with compliance-sensitive sectors?
Yes. Our delivered work includes healthcare facilities for Apollo Clinics and Blossom Hospital, and the Karmika Seva Kendra citizen-service centre executed for SRIT India Limited under the Department of Labour project — both environments where specification and documentation are examined rather than assumed.
Can you take on a retrofit of an existing commercial building?
Yes, including structural modification, services upgrade and reconfiguration. Retrofits typically need a condition survey first, since existing structures and legacy services frequently differ from whatever drawings are available.
How do you handle variations and cost changes?
The contract defines the variation mechanism upfront. Our design validation step is intended to minimise how often it's needed, but where a variation is genuinely required it's documented and approved before execution rather than raised at final billing.
What documentation do we receive at handover?
As-built drawings, test and commissioning certificates, material approvals, warranties and statutory clearance documentation. Your facilities team will be working from this file for years, so it's assembled through the project rather than compiled retrospectively.
Who is our point of contact during the project?
One accountable team runs the project end to end — you're not managing a separate design contact, construction contact and fit-out contact and reconciling what each tells you.