Villa Interiors

Villa Interiors

A villa is a fundamentally different design problem from an apartment, and treating it as a larger flat is the most common mistake made with them. There are multiple levels to connect, a staircase that becomes the visual spine of the house whether or not you planned it that way, double-height volumes that are difficult to light and harder to heat or cool, and — critically — walls you are actually allowed to move.

Villa Interiors

Introduction

Candidscape designs and builds villa interiors across Bangalore. Because construction sits within the same team, structural modification is a live option rather than something we design around, and Vaastu can be resolved properly at plan stage instead of accommodated afterwards.

Villa Interiors

Our Villa Interior Design Services

Full-villa turnkey interiors across all levels

Space planning and inter-level circulation

Feature staircase design

stone cladding, timber treads, glazed balustrades and integrated lighting

Double-height volume treatment and full-height glazing

Modular kitchens with island, breakfast counter and utility integration

Master suites with walk-in wardrobes and en-suite bathrooms

Formal and family living room zoning

Home theatre, entertainment and bar areas

Home offices and study rooms

Pooja room design and Vaastu-aligned layout planning

Terrace, balcony, deck and landscape-adjacent areas

Servant quarters, utility and storage planning

Structural modification where the layout requires it

Electrical, plumbing and services planning across multiple floors

Villa Interiors

Why Choose Candidscape for Villa Interiors?

We can move the walls. Most villa interior designers work within whatever the builder handed over. Because we also do construction, structural changes, opening up levels and reworking service routing are genuinely on the table — which in a villa is often the difference between a good layout and a compromised one.

Vaastu resolved at plan stage. In a villa, far more Vaastu principles are achievable than in an apartment, because entrance orientation, kitchen position and wet areas aren't fixed by a builder. That only holds true if it's raised before the layout is frozen.

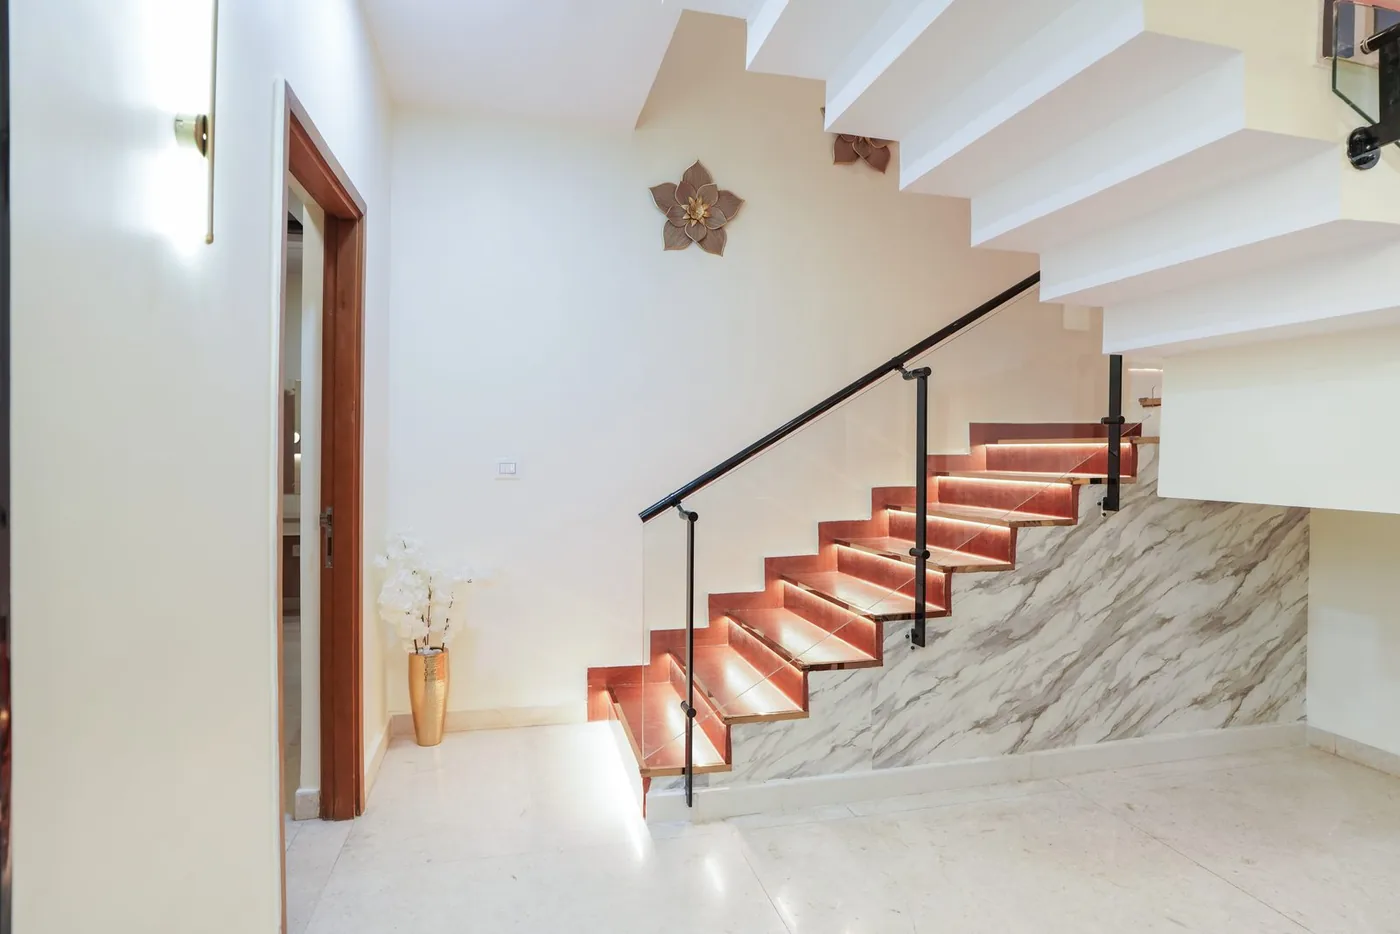
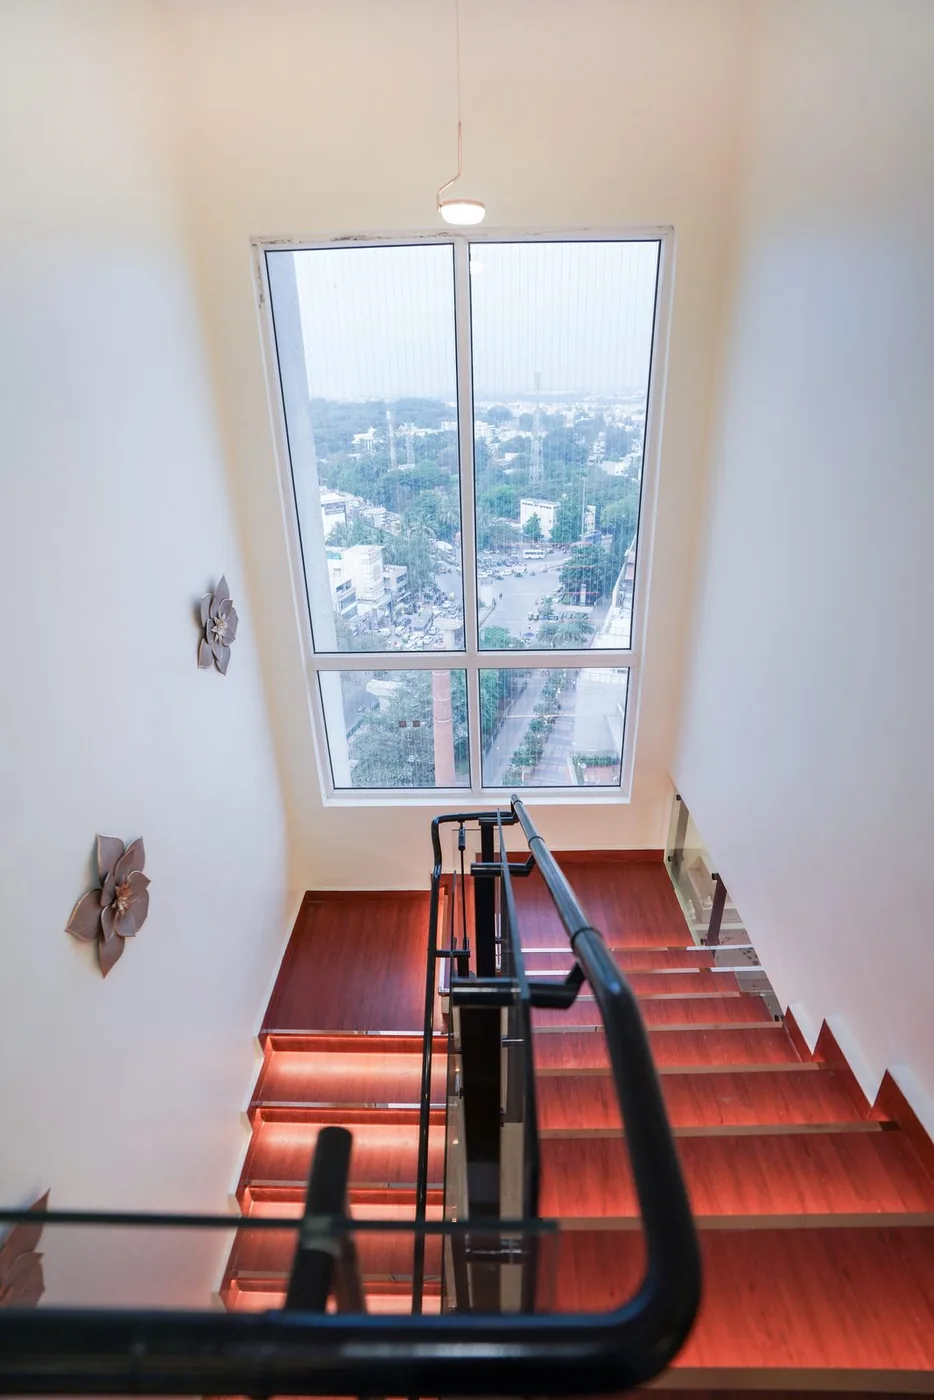
Staircases designed as architecture, not circulation. In a villa the staircase is visible from most of the ground floor. We've delivered a marble-clad staircase with timber treads and a double-height glazed stairwell — it's a piece of the house, not a way between floors.

Multi-level services planned as one system. Plumbing stacks, electrical distribution and HVAC across three or four levels need to be coordinated at design stage. Villas are where uncoordinated services become genuinely expensive to fix.

Design validated before execution. AI validation catches level-to-level clashes and services conflicts on screen — in a multi-storey home, these are the errors that surface latest and cost most.

Villa Interiors

Villa Spaces We Design

Entrance foyers and double-height lobbies

Formal living and family lounges

Dining rooms and breakfast areas

Modular kitchens and utility zones

Master suites, guest bedrooms and children's rooms

Walk-in wardrobes and dressing areas

Bathrooms, powder rooms and en-suites

Feature staircases and stairwells

Home theatres and entertainment rooms

Home offices and libraries

Pooja rooms

Terraces, balconies and outdoor seating

Villa Interiors

Vaastu-Compliant Villa Design

A villa is where Vaastu can actually be delivered properly. In an apartment, the entrance position, plumbing risers and structural walls are fixed by the builder, so compliance is partial by definition. In an independent villa — especially where we're handling construction as well as interiors — the plan itself is open.

Where a client wants Vaastu, we plan around the principles that govern the layout: main entrance orientation, kitchen placement and cooking direction, pooja room positioning, master bedroom and bed orientation, water source and wet-area placement, and treatment of the north-east and south-west zones. Across multiple levels this needs to be coordinated floor by floor, which is another reason it belongs at plan stage rather than at layout stage.

We're equally happy to coordinate with your own Vaastu consultant. If you have one, bring them in before layouts are frozen — early coordination costs nothing, late coordination means redrawing.

And if Vaastu isn't a priority for you, we won't impose it.

Villa Interiors

Featured Villa & Multi-Level Projects

RMZ City-View Residence — Mr. Anand Kalal

RMZ City-View Residence — Mr. Anand Kalal

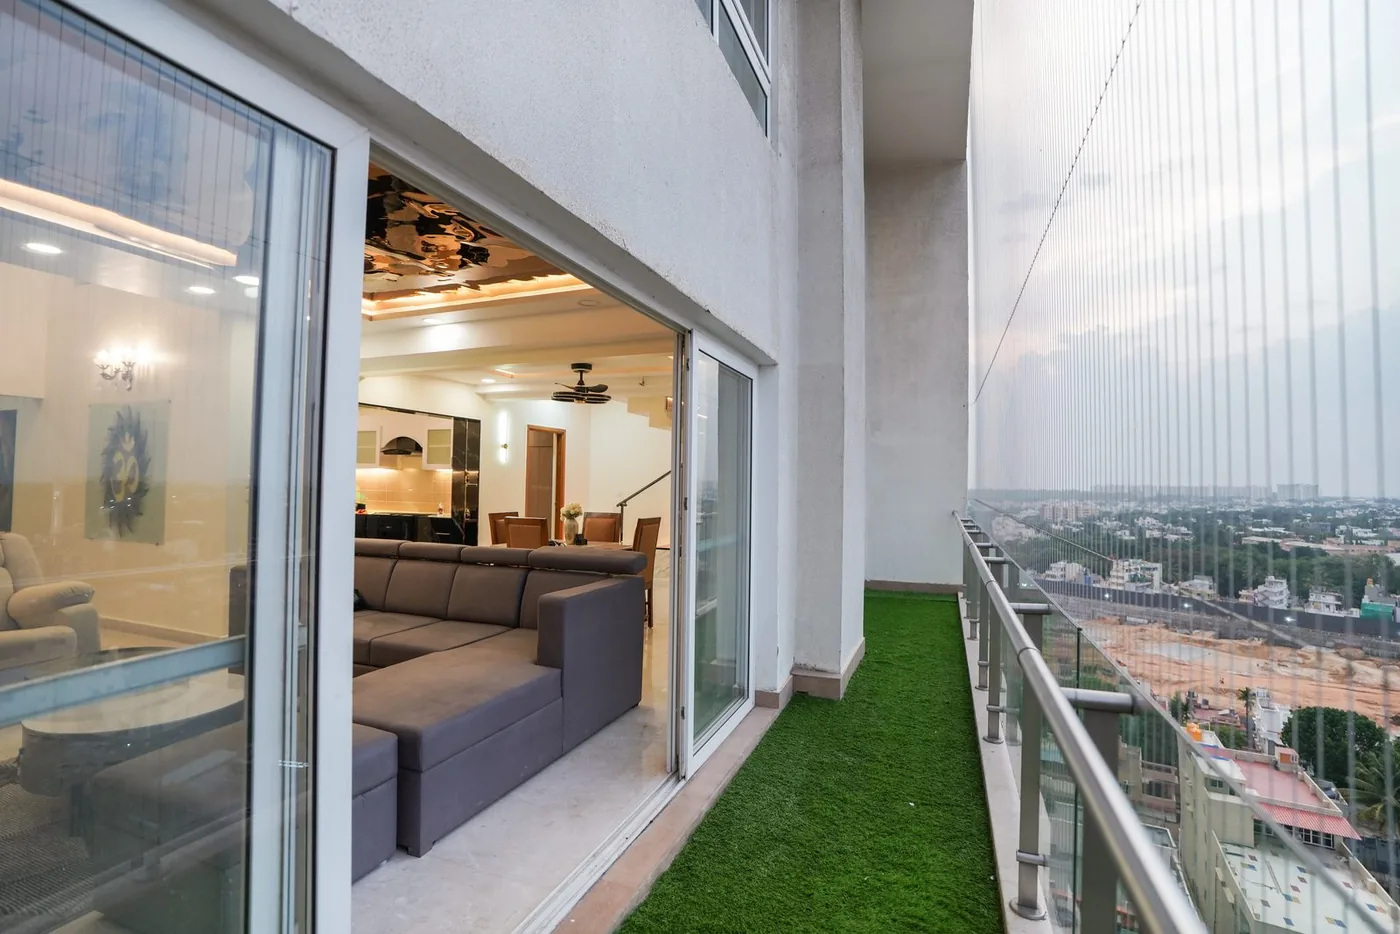
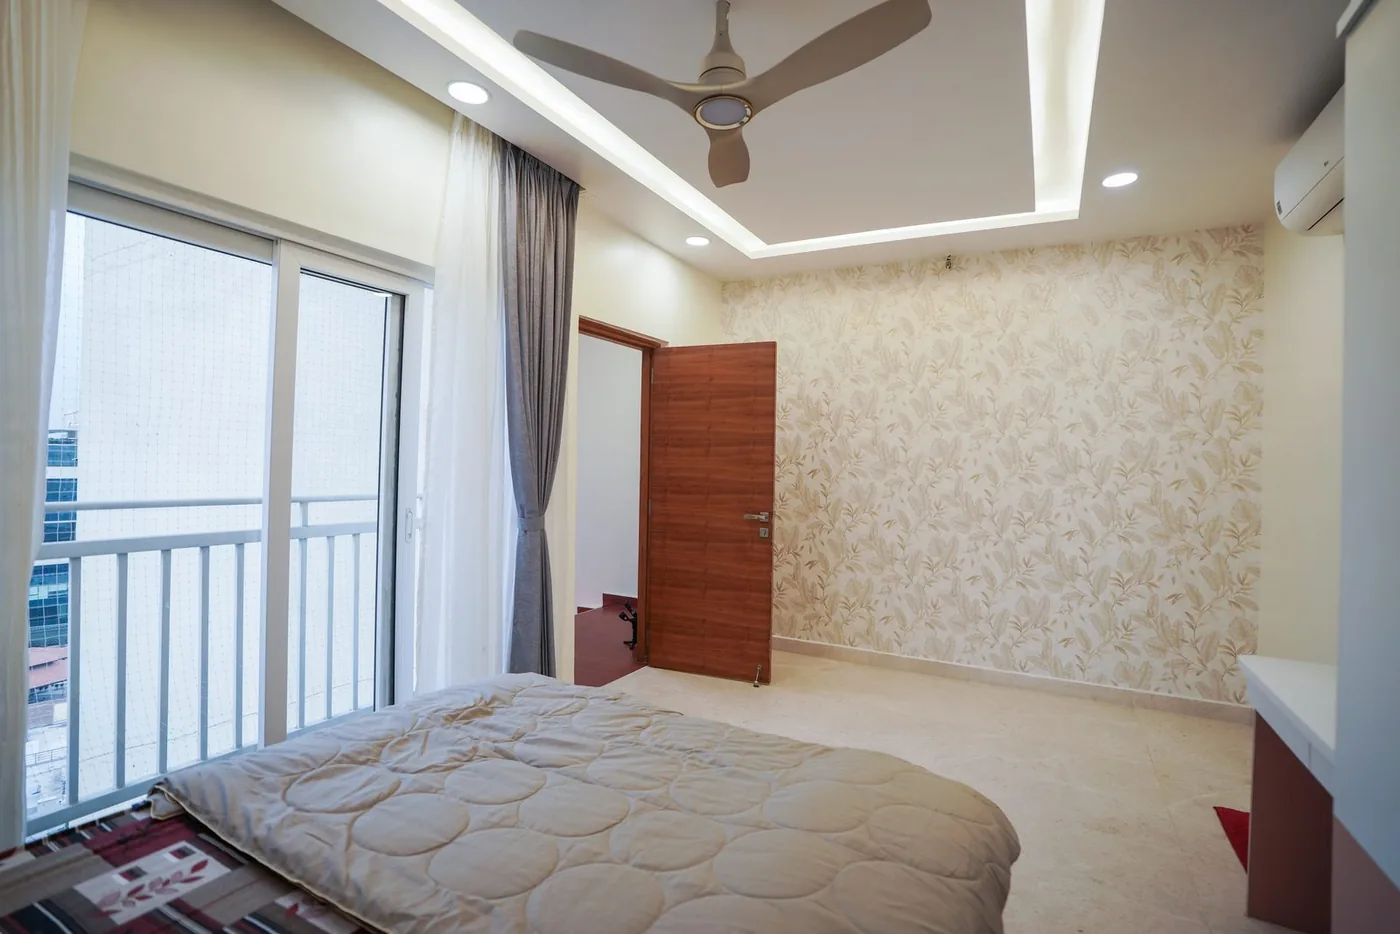
A multi-level residence with a marble-clad internal staircase and timber treads, a double-height stairwell with full-height glazing, master bedroom with city-view glazing, guest bedroom with leather headboard, black marble modular kitchen with breakfast counter, and a turf-floored balcony.

Villa Interiors

Areas We Serve

Villa projects across Bangalore, with particular concentration in North Bangalore where much of the city's villa development sits.

Priority areas: RMV 2nd Stage, Sadashivanagar, Dollars Colony, Hebbal, Yelahanka, Thanisandra, Hennur

Also serving: Whitefield, Sarjapur Road, Koramangala, Indiranagar, JP Nagar, Jayanagar, Malleshwaram, MSR Nagar, New BEL Road

Villa Interiors

Why Villa Owners Trust Candidscape

Villa projects are longer, more complex and more expensive to get wrong than apartment interiors. Owners choose us because the team designing the house is the team building it — so when a layout needs a wall moved or a service rerouted, that's a decision we can actually make rather than a constraint we have to design around.

Candidscape is GST registered and Karnataka Shops & Establishments compliant, with 73+ projects delivered since 2024 across residential, healthcare, public-sector and commercial work.

Villa Interiors

Frequently Asked Questions

How is villa interior design different from apartment interior design?

Structurally, mostly. A villa has multiple levels to connect, a staircase that's a visible architectural element rather than just circulation, double-height volumes that are hard to light well, and — unlike an apartment — walls you're generally permitted to move. That last point changes everything, because the layout is negotiable rather than inherited.

Can you make structural changes to our villa?

Yes, subject to structural feasibility and any applicable approvals. Because construction sits within the same team, we can assess what's actually possible rather than assuming the existing layout is fixed. Load-bearing elements and anything affecting the sanctioned plan need proper assessment first.

Do you handle Vaastu for villas?

Yes, where you want it. A villa is where Vaastu can genuinely be delivered — entrance orientation, kitchen placement, pooja positioning and wet areas are all still open, unlike in an apartment where the builder has fixed them. Raise it at brief stage and it shapes the plan; raise it after layouts are frozen and the options narrow considerably.

Do you design the staircase, or does that come with the structure?

We design it. In a villa the staircase is visible from most of the ground floor and deserves treating as a feature — cladding, tread material, balustrade and integrated lighting all get designed rather than defaulted.

How long does a full villa interior project take?

Longer than an apartment, and it depends on built-up area, number of levels, specification and whether structural work is involved. Material lead times on stone and veneer are frequently the binding constraint rather than site work. A project-specific programme is confirmed after the site study.

Do you handle villa construction as well as interiors?

Yes. Ground-up villa construction is within our scope, and most clients who engage us for both find the interiors materially better for it — service routing, storage volumes and ceiling depths get resolved while the structure is still drawings.

Start a Project