Office Fit-out Services
What your fit-out involves depends entirely on the condition the landlord hands the space over in. Getting this classification right before signing the lease is the single most useful thing a tenant can do for their own budget.
Office Fit-out Services
Introduction
As office fit-out contractors in Bangalore, Candidscape establishes the shell classification, the landlord's approval process and the building's fit-out rules before a programme is committed — because permitted working hours, freight lift access and NOC timelines sit on the critical path even though none of them involve site work.
Office Fit-out Services
Commercial Office Fit-out Solutions
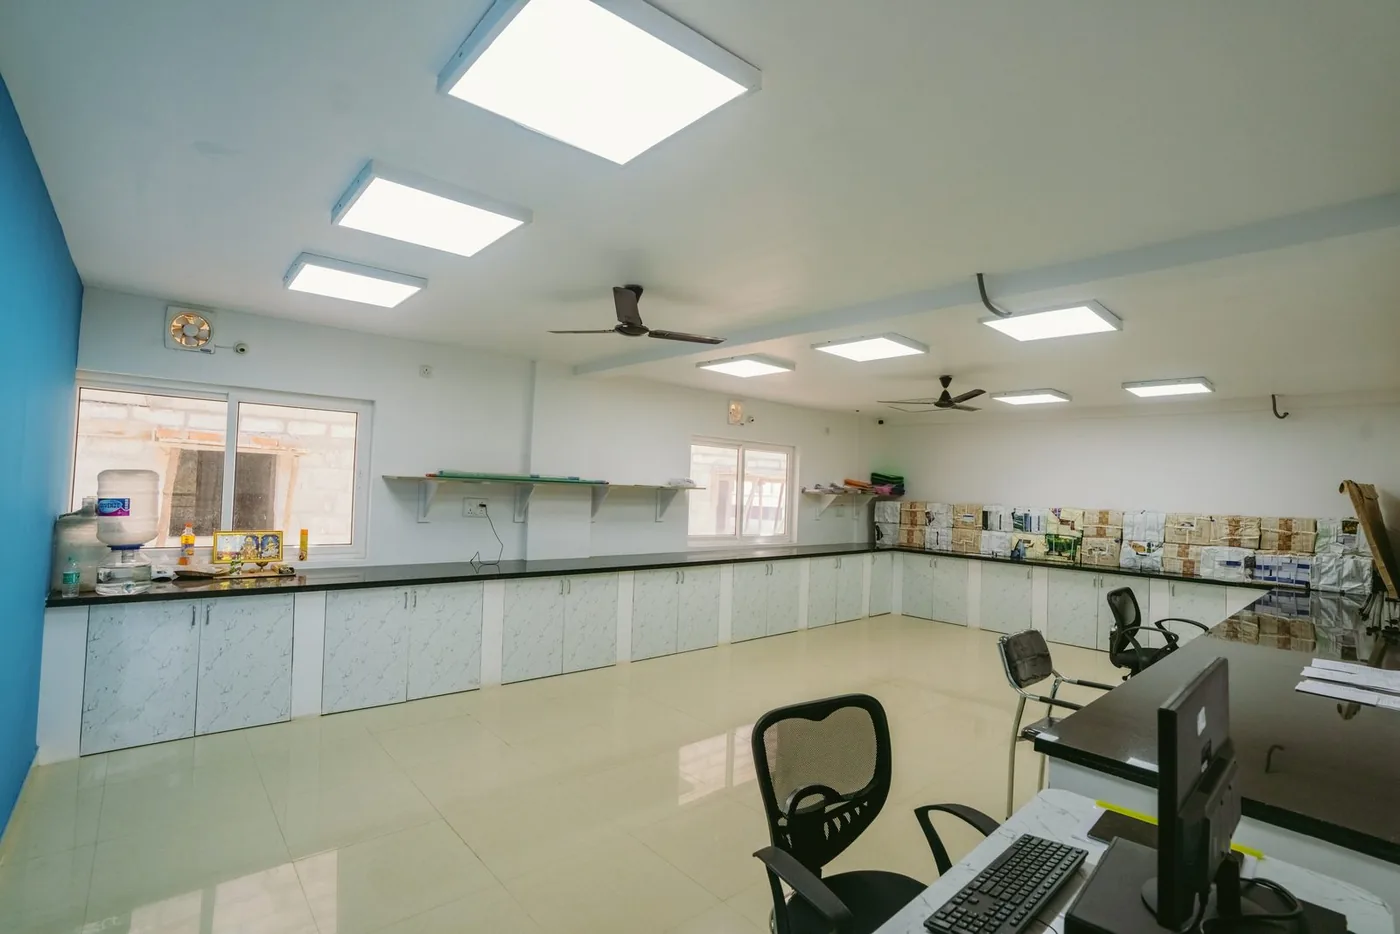
Bare shell
A raw floor plate: no false ceiling, no flooring, no HVAC distribution, no lighting, no partitions. Maximum design freedom, lowest headline rent, highest capital outlay and longest programme. You build everything.
Warm shell
The landlord provides core services: HVAC stub-ins, basic electrical, fire systems, often flooring and ceiling. You build the interiors and furniture layer. Middle ground, and the most common Bangalore Grade A arrangement.
Cat A
The landlord's base finish: raised access floors, suspended ceilings, base lighting and core services, delivered ready for a tenant layer.
Cat B
Your layer: layout, cabins, meeting rooms, branding, cafeteria and furniture. This is the scope most tenants are actually paying for, and the split matters for budgeting.
Second-generation space
A previously occupied floor with existing partitions and services. Faster to occupy, but carries the risk of legacy installations that aren't compliant or aren't documented. Worth a proper survey before you price the work.
Refurbishment & reconfiguration
Office renovation for a changed headcount, a hybrid working model or a brand refresh, usually phased around a live business. This is the most common commercial brief in Bangalore right now, and the one most affected by building working-hour restrictions.
Office Fit-out Services
Our Office Fit-out Services
Partitioning
gypsum, glazed, acoustic and demountable systems
Suspended ceilings, bulkheads and raised access flooring
Flooring
carpet tile, vinyl, timber and stone
Electrical distribution, DB boards, and lighting supply and installation
Structured cabling, networking and AV infrastructure
HVAC ducting, diffuser layout and controls integration
Fire detection, sprinkler modification and emergency signage
Workstations, storage and custom joinery
Pantry, washroom and breakout area execution
Glazing, doors, ironmongery and access control provisions
Signage, wall graphics, branding and final styling
Testing, commissioning, snagging and handover documentation
Office Fit-out Services
Frequently Asked Questions
What's the difference between a Cat A and Cat B fit-out, and which do I pay for?
Cat A is the landlord's base finish — raised floors, suspended ceilings, base lighting and core services, delivered ready for a tenant. Cat B is your layer: layout, cabins, meeting rooms, branding, cafeteria and furniture. Tenants typically pay only for Cat B, though this depends entirely on what your lease specifies, which is worth confirming before you budget.
We're taking a bare shell. How is that different from a warm shell fit-out?
A bare shell has no false ceiling, flooring, HVAC distribution, lighting or partitions — you build all of it, which means higher capital cost and a longer programme in exchange for full design freedom and lower rent. A warm shell comes with core services already in place, so your scope starts at the interiors layer. The classification changes both the cost and the schedule substantially, so we establish it precisely at the survey stage.
Our building restricts fit-out working hours. Does that affect the timeline?
Significantly, and it's one of the most common reasons fit-outs overrun. A building permitting only limited daily hours for noisy work, or restricting freight lift access, can stretch a six-week programme considerably. We establish these rules during the building study and build the programme around them — an honest schedule that accounts for restrictions beats an optimistic one that ignores them.
Do you handle landlord approvals and NOCs?
Yes. Drawing submissions, landlord approvals and building-management coordination are handled as part of the project and started early, because they sit on the critical path even though no site work is involved.
Will the sprinklers and fire detection need changing if we alter the layout?
Almost certainly. Any change to partition positions affects sprinkler head coverage, detector placement and emergency exit signage. This is routinely under-scoped by contractors quoting cheaply and is a frequent cause of handover delays, so we price and programme it explicitly rather than treating it as an incidental.
Can you fit out our office without stopping operations?
In many cases, yes. Phased execution — zone by zone, or with noisy work confined to defined windows — is planned at design stage. Feasibility depends on your floor plate and how much decant space is available, which we assess during the survey.
What happens at the end of our lease — do we have to remove the fit-out?
Many commercial leases include a reinstatement clause requiring the space be returned to its original condition at lease end. It's worth checking your lease for this early, because it affects which fit-out decisions are sensible — demountable partitions versus permanent construction, for instance. We can design with reinstatement obligations in mind where they apply.
How long does an office fit-out take?
For a mid-size office, design kick-off to handover commonly runs a few months, though the real determinants are shell condition, landlord approval timelines, building working-hour restrictions and furniture lead times. We commit to a programme after the shell and building study, once those variables are known rather than assumed.