Infection-control detailing
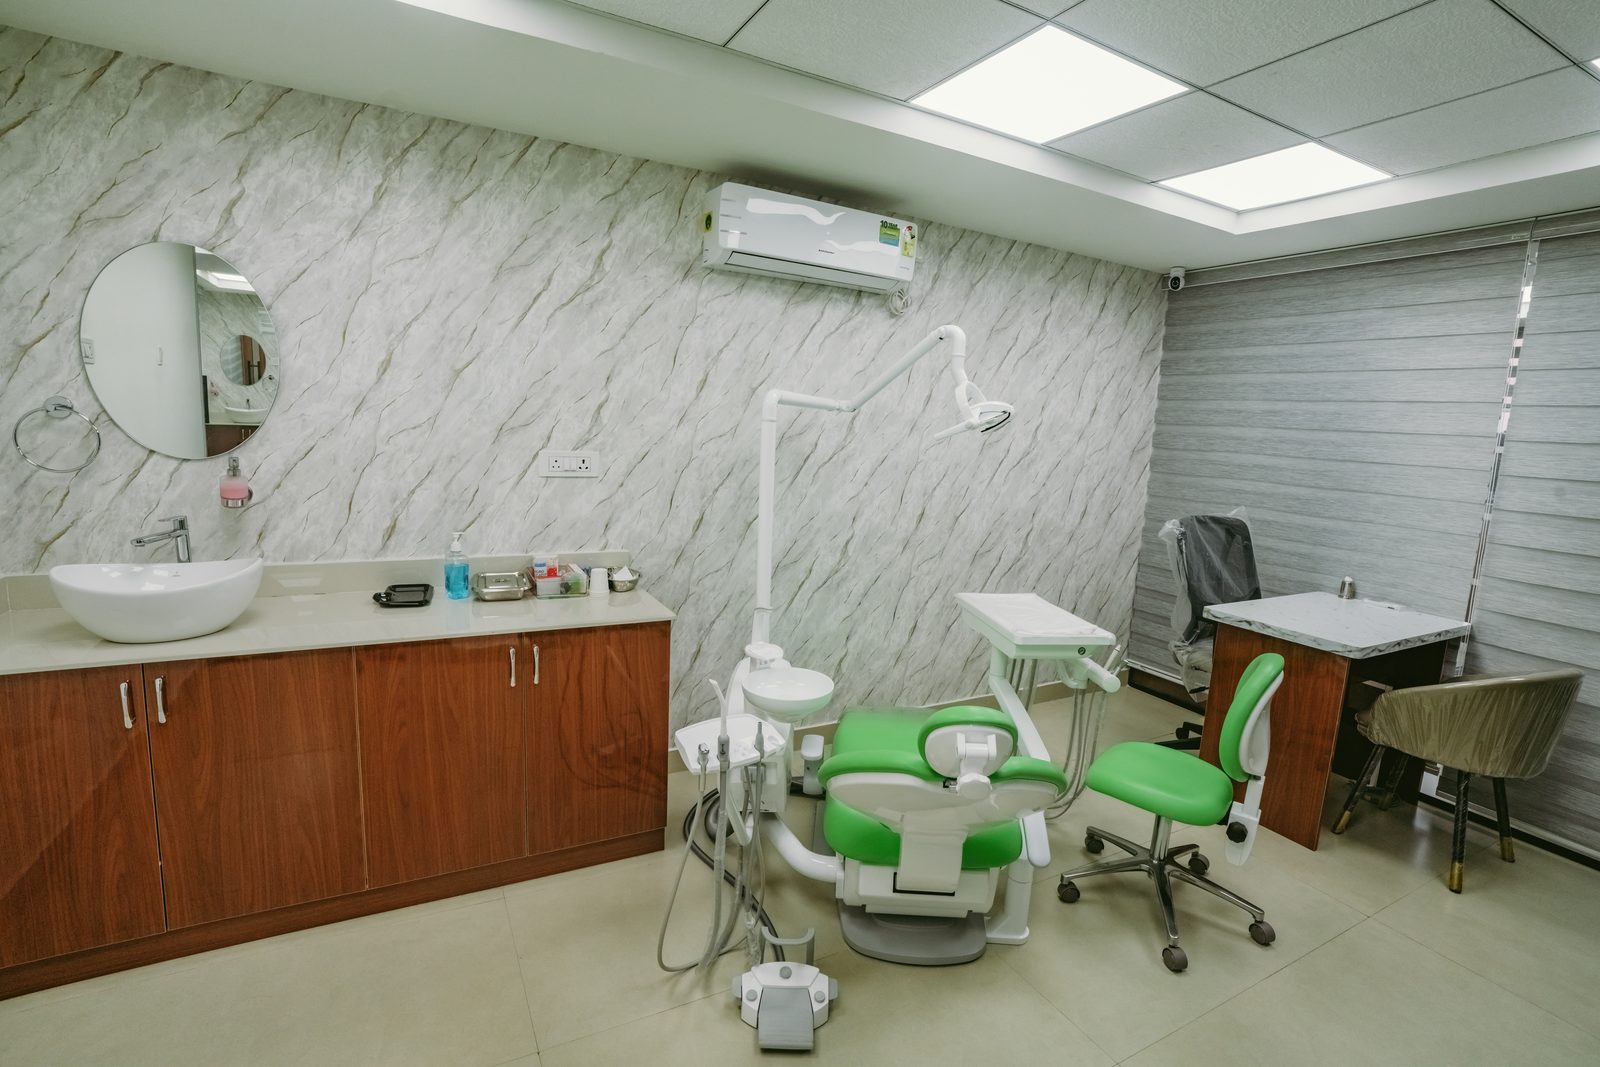
Coved skirting and rounded junctions instead of square corners, minimised joints in countertops and work surfaces, and non-porous, disinfectant-compatible finishes, in line with NABH's emphasis on seamless, easily cleanable surfaces.
Clinical zoning
Public, clinical, sterile and soiled-material routes planned so they don't intersect. NABH's Hospital Infection Control standards start with the building's layout, not with the cleaning protocol.
Bed and bay spacing
Multi-bed and recovery bays planned with adequate clearance between beds for both infection control and patient privacy, per NABH guidance.
Handwash and hygiene stations
Positioned at the points of clinical activity where they'll actually be used, rather than wherever plumbing was convenient.
Acoustic privacy
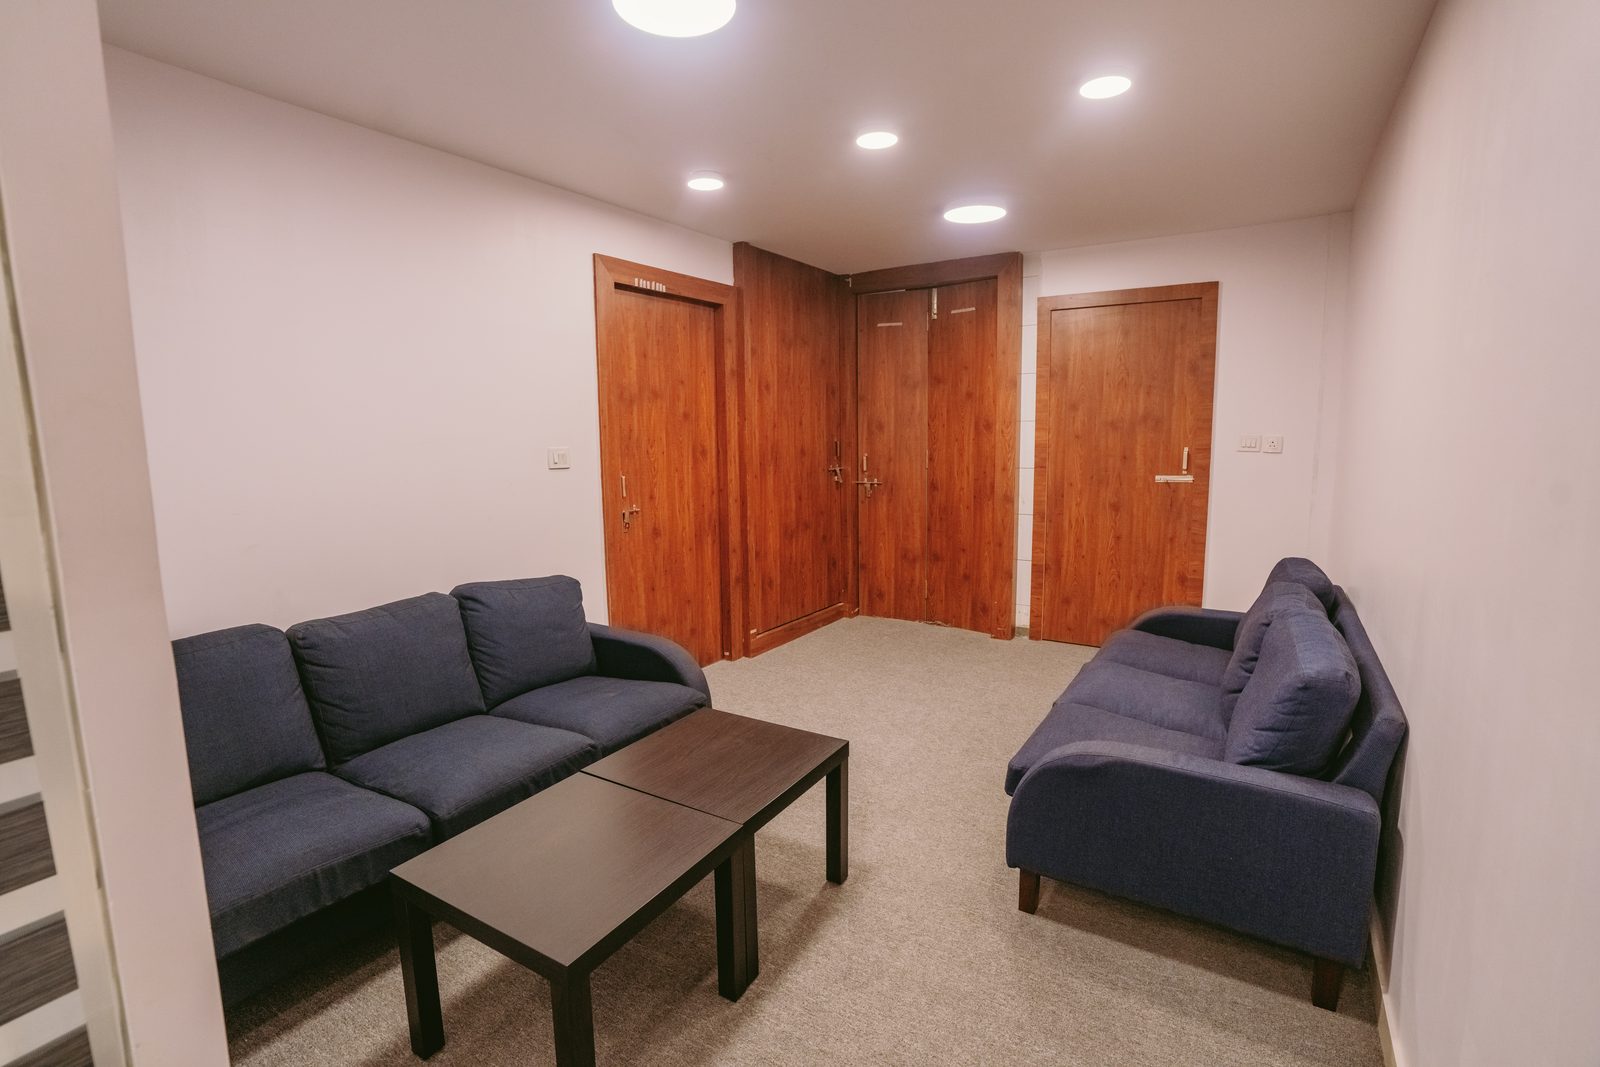
Consultation and counselling rooms treated so conversations aren't audible in the waiting area, which is a patient-privacy requirement as much as a comfort one.
Fire safety
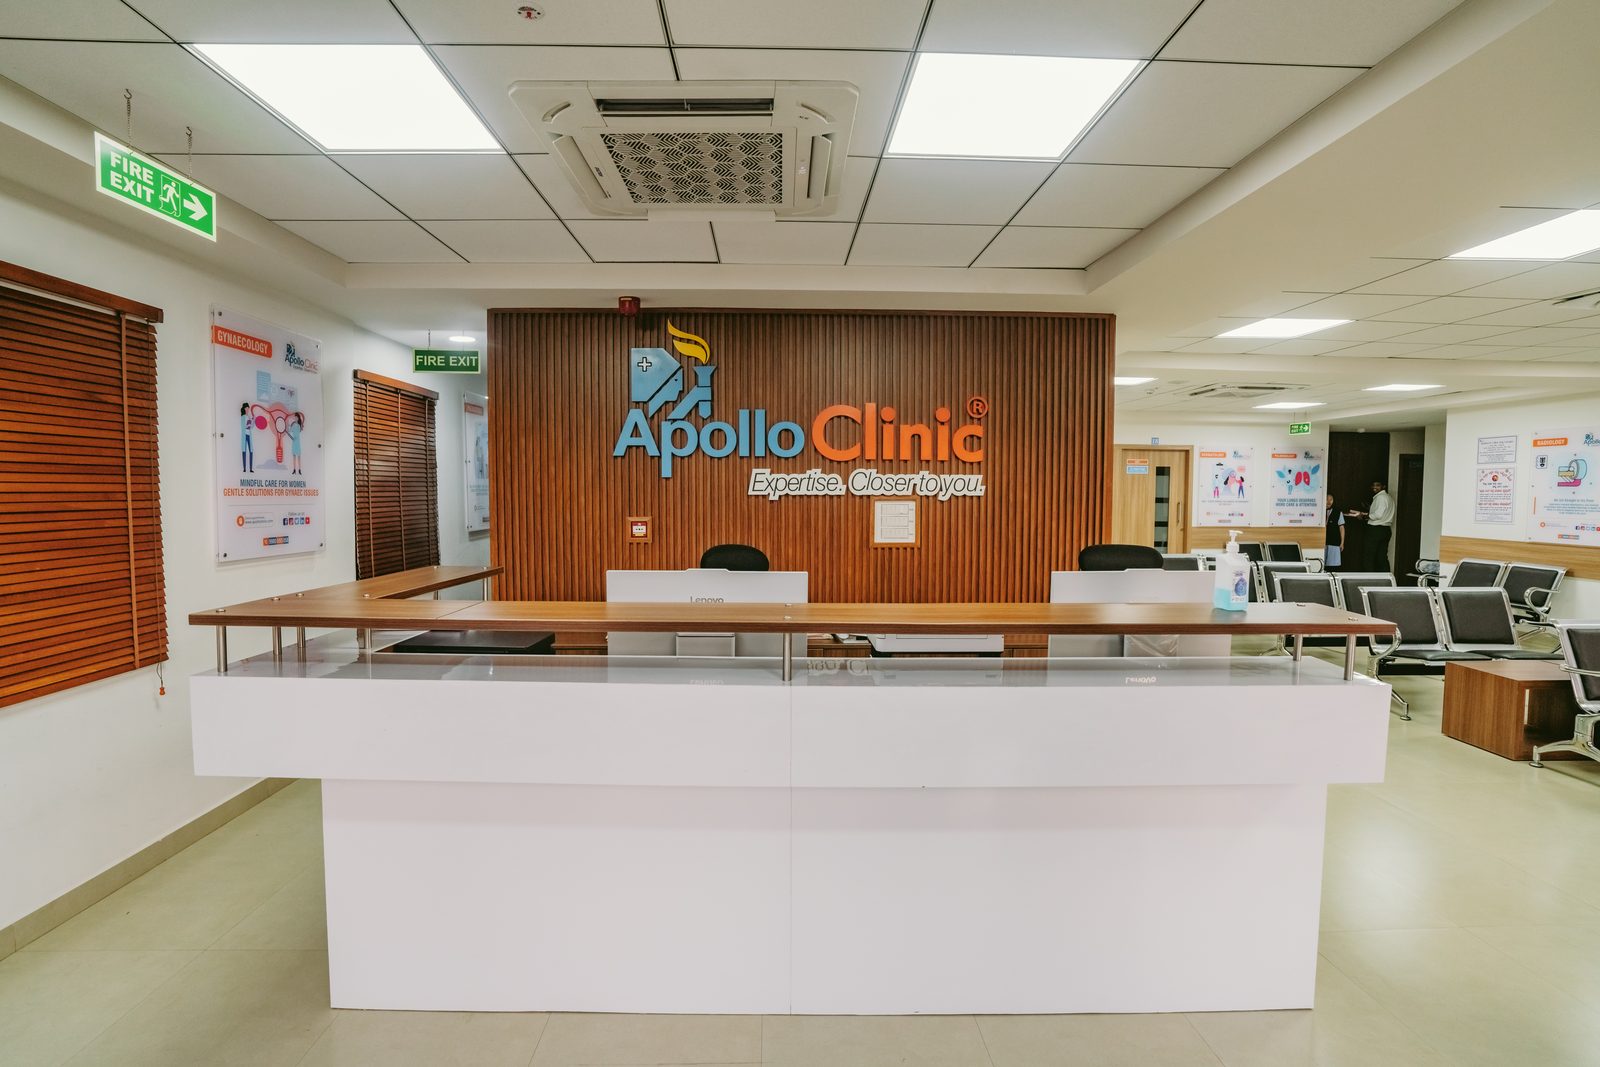
Fire-retardant material specification and coordination with detection and suppression systems, which NABH mandates.
Wayfinding
Clear signage and legible circulation for patients who are anxious, elderly, unwell or navigating the facility for the first time.
Durability under clinical footfall
Flooring, edges and door leaves specified for trolley traffic and constant use, not for a domestic wear cycle.