Residential Interiors

Residential Interiors

Most residential interior projects in Bangalore are split between a designer who draws it and a contractor who builds it. The gap between those two is where the render stops matching the room — and it's where the homeowner ends up mediating, on WhatsApp, in the evenings, for months.

Residential Interiors

Introduction

Candidscape designs and builds. The team that draws your home is the team that executes it, every design is digitally validated before work starts, and the practical realities of working inside a Bangalore apartment — association permissions, restricted working hours, lift access, debris disposal — are planned for rather than discovered.

Residential Interiors

Our Residential Interior Design Services

Full-home turnkey interiors for apartments, villas and independent houses

Apartment interiors

new handovers in gated developments, and renovations of existing flats

Villa and independent house interiors, where civil modification is also possible

Luxury and premium residential interiors with bespoke joinery and specified stone and veneer

Space planning and layout optimisation

Modular kitchen design and installation, including magic corners, tall units and appliance integration

Wardrobes, walk-in closets and storage systems

Media walls, TV units and feature panelling

False ceilings, cove and profile lighting design

Pooja unit and pooja room design

Bathroom design, vanities and wet-area waterproofing

Feature staircases and bespoke joinery

Balcony and utility area treatment

Electrical point planning, switch layouts and lighting circuits

Plumbing modifications and wet-area works

Furniture, soft furnishings, curtains and final styling

New-handover snagging before interior work begins

Vaastu-aligned layout and direction planning, where the client wants it

Residential Interiors

Why Choose Candidscape for Residential Interiors?

We snag your handover before we start. Newly handed-over Bangalore apartments frequently arrive with issues — level variations in flooring, plumbing points that don't match the drawing, seepage in a wet wall. Finding these after your wardrobes are installed is expensive. We check first, so builder-liability defects get raised with the builder while that's still possible.

We plan around your association's rules. Most Bangalore apartment associations restrict noisy work to defined hours, prohibit work on Sundays and holidays, require a written NOC with contractor details before work begins, and control freight lift booking and debris disposal. We build the schedule around those constraints instead of promising a timeline that assumes they don't exist.

Design and build under one team. No designer-versus-contractor dispute for you to arbitrate, and no gap between the 3D you approved and the space you get.

Validated before execution. AI validation catches issues on screen — before a kitchen carcass is built to a dimension that turns out to be wrong.

Vaastu handled at design stage, not bolted on. If Vaastu matters to you, it shapes the layout from the first drawing — which is the only point at which it can be done properly without compromising how the home actually works.

Wet areas taken seriously. Bathroom and utility waterproofing is where residential interiors fail two years later, invisibly and expensively. It gets specified and executed properly rather than treated as a finish.

Cross-sector discipline. The same team that meets clinical hygiene specifications and government documentation standards is executing your home. The process doesn't relax because the client is a family.

Residential Interiors

Spaces We Design

Living rooms and dining rooms

Modular kitchens and utility areas

Master, guest and children's bedrooms

Study rooms and home offices

Bathrooms and powder rooms

Entrance foyers

Pooja rooms and pooja units

Balconies and outdoor seating areas

Staircases and double-height volumes

Home theatres and entertainment rooms

Residential Interiors

Our Residential Design Styles

Contemporary

Clean lines, layered lighting and restrained material palettes. Suits most newly handed-over Bangalore apartments, where the base architecture is already modern.

Luxury

Marble, veneer and bespoke joinery with statement elements: sculpted feature walls, backlit stone, marble-clad staircases with timber treads. Requires longer lead times on material, which we plan for at the outset.

Minimalist

Concealed storage, quiet palettes and functional layouts that keep smaller apartments feeling open.

Classic and traditional

Warmer materials, detailed joinery and considered pooja unit design, often with hand-finished elements.

Transitional

Contemporary structure with traditional warmth. In practice this is what most Bangalore family homes actually want, even when they start by asking for something else.

Residential Interiors

Vaastu-Compliant Interior Design

For a lot of families in Bangalore, Vaastu isn't negotiable — and it's usually raised only after the layout is already fixed, when accommodating it means undoing work. We ask about it at the brief stage instead, because Vaastu is a planning input, not a finishing touch.

Our approach is practical. Where a client wants Vaastu compliance, we plan around the principles that actually govern the layout: the orientation of the main entrance, the placement of the kitchen and the cooking direction, the positioning of the pooja room, the direction the head of the bed faces in the master bedroom, the location of water sources and wet areas, and the treatment of the north-east and south-west zones.

In an apartment, some of these are fixed by the builder and cannot be changed — entrance position, plumbing risers, structural walls. We're straightforward about which principles can be met, which can be improved through layout and joinery, and which cannot be altered without structural work. In a villa or independent house — particularly where we're also handling construction — far more can be resolved at the design stage, because the plan itself is still open.

If Vaastu isn't a priority for you, we won't impose it. It's a client preference we plan around, not a house style.

Main entrance orientation and foyer planning

Kitchen placement and cooking direction

Pooja room and pooja unit positioning

Master bedroom layout and bed orientation

Wet areas, water sources and drainage positioning

North-east and south-west zone treatment

Coordination with your own Vaastu consultant, where you have one

Residential Interiors

Featured Residential Projects

Mantri Pinnacle Residence — Dr. Chandan Dash

Mantri Pinnacle Residence — Dr. Chandan Dash

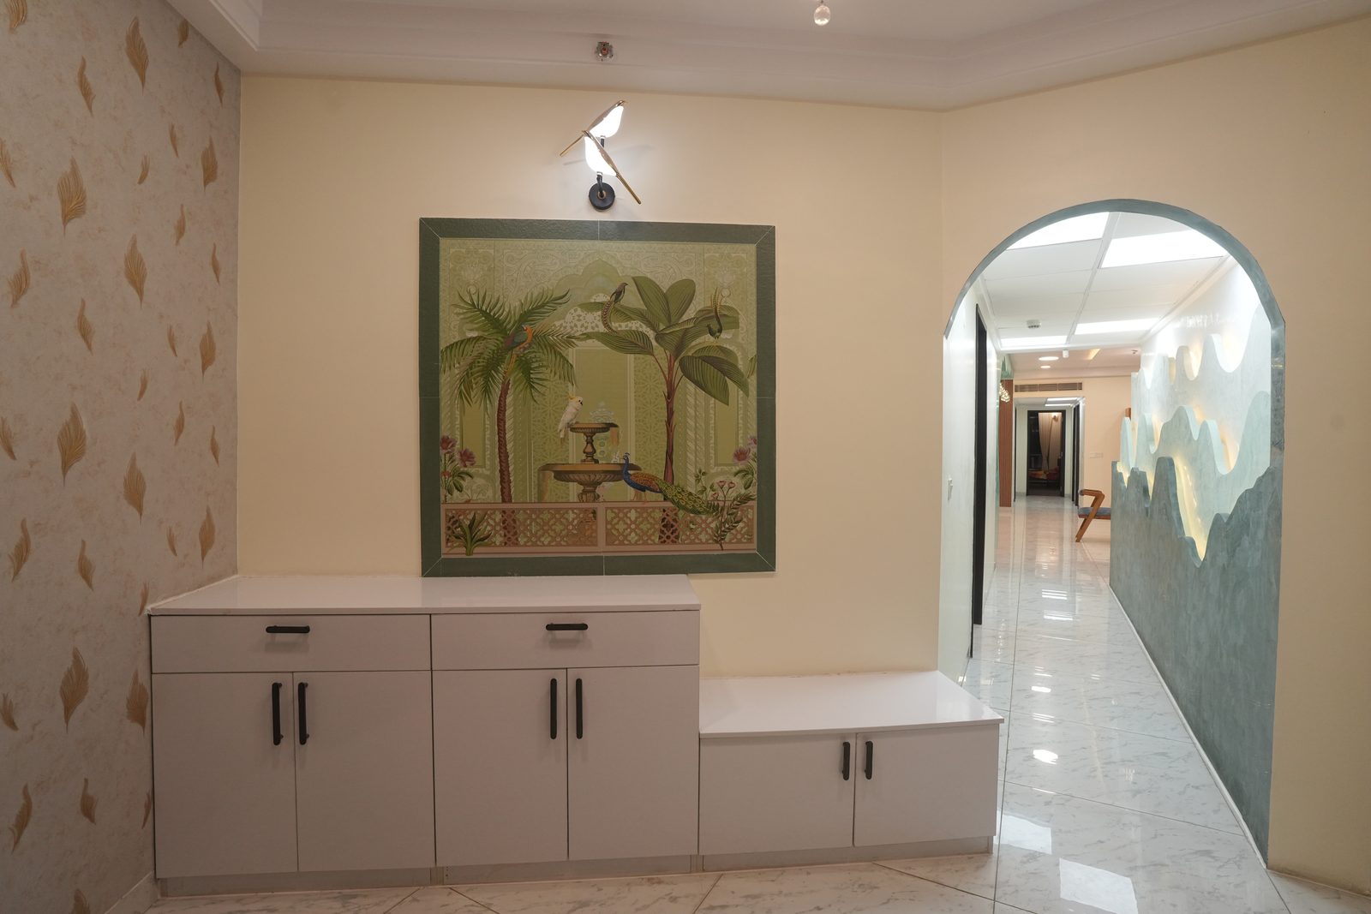
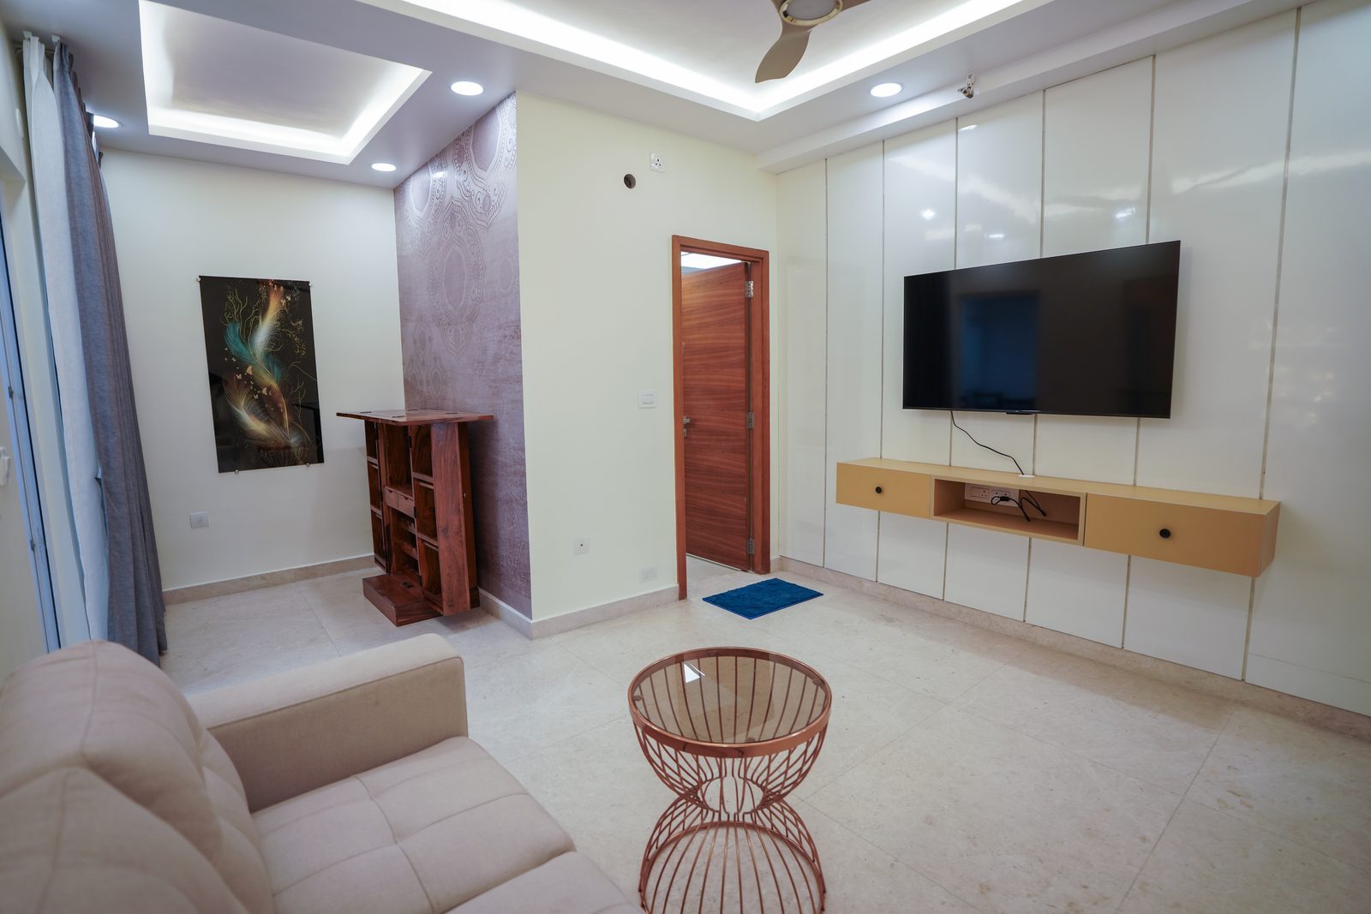
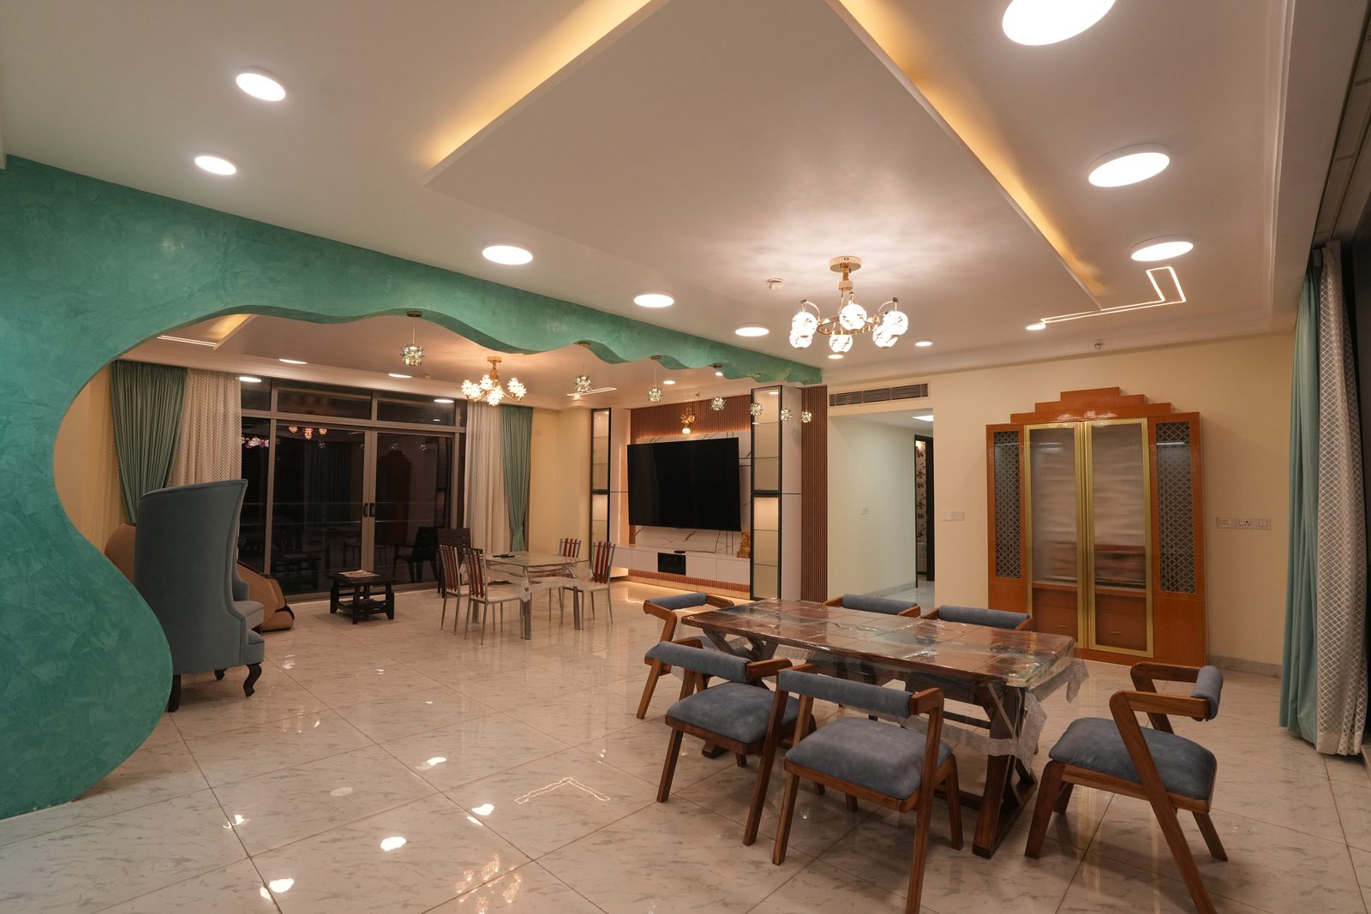
Open-plan living and dining with a sculpted teal wave feature wall and cove lighting, glossy modular kitchen with overhead storage, backlit marble pooja unit, entrance foyer with hand-painted mural and bench seating, backlit media wall with fluted panelling, wallpapered bedroom with balcony access, master bath with twin vanities and glass shower, and a powder bath with arched mirror and stone vanity.

RMZ City-View Residence — Mr. Anand Kalal

RMZ City-View Residence — Mr. Anand Kalal

Master bedroom with city-view glazing and upholstered bed, bedrooms with media walls and fitted wardrobes, guest bedroom with leather headboard, living room with media wall and lounge seating, black marble modular kitchen with breakfast counter, marble-clad internal staircase with timber treads, double-height stairwell with full-height glazing, and a balcony with turf flooring.

Residential Interiors

Areas We Serve

Candidscape delivers residential interior projects across Bangalore, led by North Bangalore.

Priority areas: RMV 2nd Stage, Sadashivanagar, Malleshwaram, MSR Nagar, New BEL Road, Hebbal, Yelahanka

Also serving: Jayanagar, JP Nagar, Indiranagar, Koramangala, Whitefield, Sarjapur, Dollars Colony, Hennur, Thanisandra

Residential Interiors

Why Homeowners Trust Candidscape

Homeowners including Dr. Chandan Dash, Mr. Anand Kalal and Mr. Sudeep U have trusted us with their homes. What they get is a firm that also builds hospitals and government offices — which means the specification discipline, documentation and site management your home receives were developed somewhere the standards weren't optional.

Candidscape is GST registered and Karnataka Shops & Establishments compliant, with 73+ projects delivered since 2024.

Residential Interiors

Frequently Asked Questions

Do I need permission from my apartment association before starting interior work?

In almost all Bangalore apartments, yes. Associations typically require a written request naming the contractor, the scope and the timeline, and issue an NOC before work begins. Many also collect a refundable deposit against damage to common areas. We prepare the required contractor details and documentation, though the application itself has to come from you as the owner.

What working hours will my association allow?

It varies by association, but most Bangalore apartments restrict noisy work — drilling, cutting, demolition — to defined weekday hours, commonly finishing by early evening, with no work permitted on Sundays and public holidays. We confirm your specific bye-laws before finalising the schedule, because a programme built on unrestricted working hours will not survive contact with the association.

My apartment was just handed over. Should anything happen before interior work starts?

Yes — snag it first. New handovers commonly have flooring level variations, plumbing points that don't match the drawing, seepage in wet walls or electrical points in the wrong position. These are usually the builder's liability, but only until you start modifying the space. Once your joinery is installed, that claim becomes very difficult to make. We inspect before starting so anything attributable to the builder gets raised while it still can be.

Do you handle the full home, or individual rooms?

Both. We take on full-home turnkey interiors as well as specific scopes — a modular kitchen, wardrobes, or a single living room fit-out.

Do you work on apartments as well as villas and independent houses?

Yes, all three. The design approach differs meaningfully: apartments involve association permissions and structural constraints you can't alter, while villas and independent homes allow civil modification and, if needed, construction work we can also handle.

Can I be involved in choosing materials and finishes?

Yes. Material and finish selection is a collaborative part of the design stage. Turnkey removes the execution burden from you — it doesn't remove your design input.

Do you design to Vaastu?

Yes, where the client wants it. We ask at the brief stage so Vaastu shapes the layout from the start — entrance orientation, kitchen and cooking direction, pooja room placement, bed orientation and wet-area positioning. In apartments, some elements are fixed by the builder and can't be altered, and we'll tell you plainly which those are rather than claiming full compliance we can't deliver. In villas and independent houses, particularly where we're also handling the construction, considerably more can be resolved.

Can you work with our own Vaastu consultant?

Yes. If you have a consultant you trust, we'd rather coordinate with them from the design stage than receive their recommendations after layouts are frozen. Bringing them in early costs nothing; bringing them in late means redrawing.

How is waterproofing handled in bathrooms and utility areas?

Wet-area waterproofing is specified and executed as a distinct scope item, not folded into general finishing. It's the most common invisible failure in residential interiors: problems surface a year or two later as seepage into an adjoining wall, by which point fixing it means dismantling finished work.

How long does a home interior project take?

It depends on scope, site readiness, material lead times and — significantly — your association's permitted working hours. A project-specific schedule is confirmed after the brief and site study, with those constraints already factored in rather than discovered later.

Do you provide support after handover?

Yes. Post-handover support terms are defined in the contract upfront rather than left open-ended, so you know what's covered and for how long before you sign.

Start a Project